Share this with your friends


+1-401-615-6292
Kazantzis Real estate, LLC
6 Janson Dr, Westport, CT 06880
- $4,250,000
- 6
- BD
- 9
- BA
- 7,499
- SqFt




- List Price
- $4,250,000
- Status
- ACTIVE
- MLS#
- 24165540
- Year Built
- 2026
- Style
- Colonial
- Bedrooms
- 6
- Bathrooms
- 9
- Acres
- 0.50
- Living Area
- 7,499
Property Description
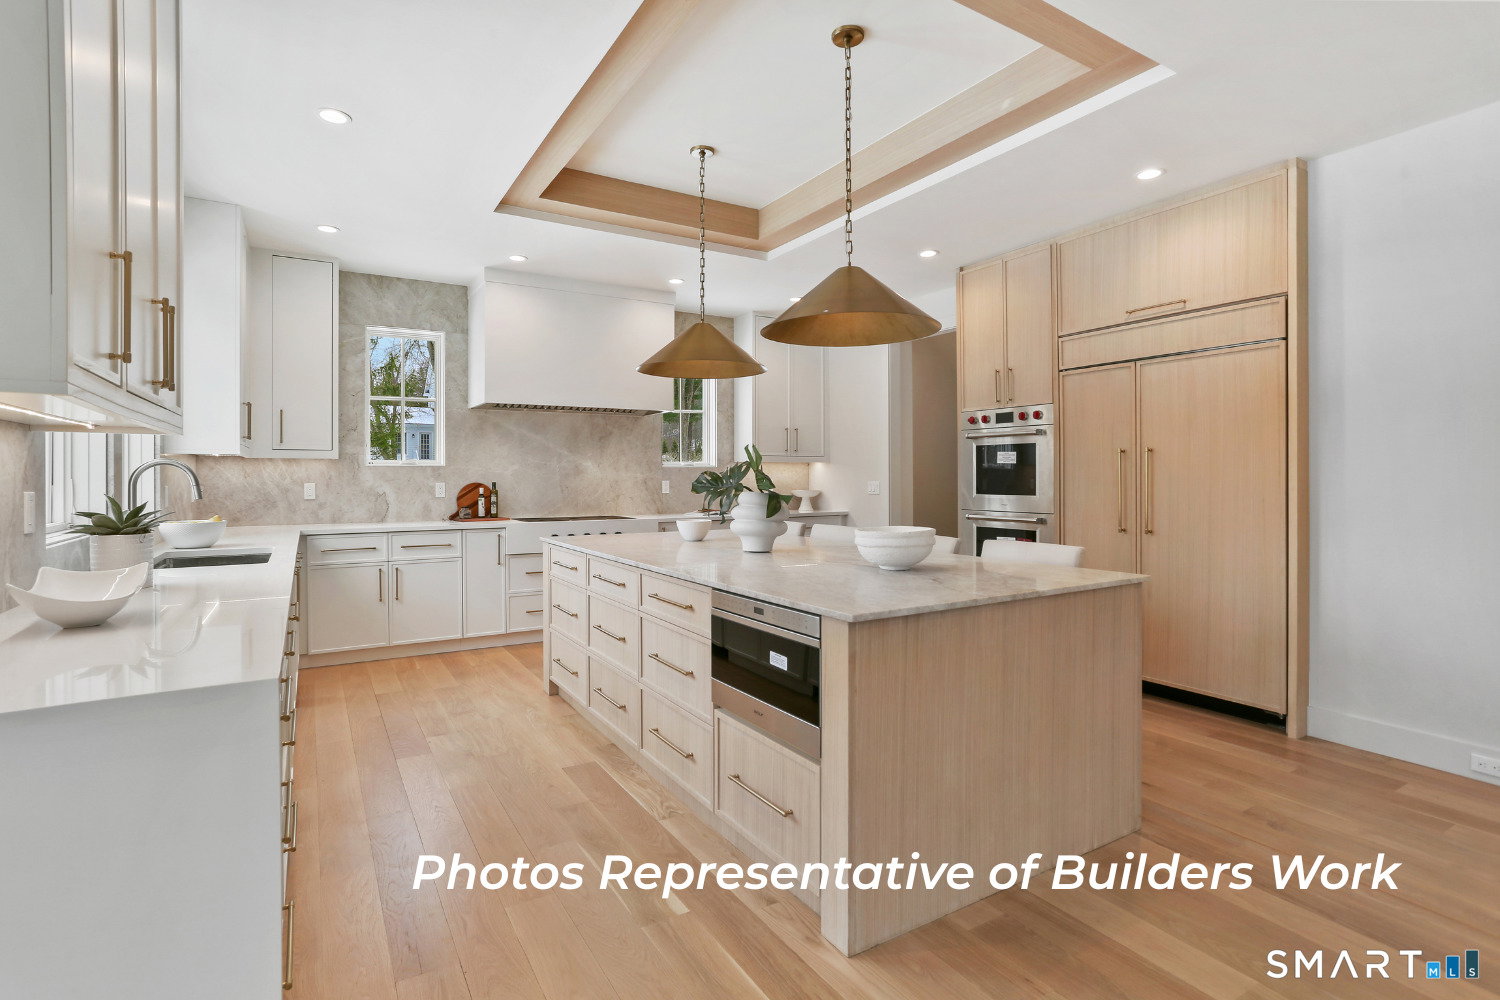
Exceptional new construction by AR Luxury Homes with 7,500+/- square feet of thoughtfully designed living space across four finished levels in a prime Westport location. This 6-bedroom, 6 full and 3 half bath residence blends refined craftsmanship with modern functionality, featuring an open-concept layout ideal for both everyday living and entertaining. The heart of the home is a custom-designed kitchen equipped with premium appliances including Wolf and Sub-Zero, expansive island, and seamless flow to the family room with fireplace. Three fireplaces throughout the home add warmth and architectural interest. White oak flooring, custom millwork, and high-end finishes elevate every space. The upper levels offer a luxurious primary suite with spa-like bath and custom closet, along with well-appointed secondary bedrooms. A fully finished lower level with walkout access provides flexible space for recreation, fitness, or additional living. Set on a level .50-acre property, the outdoor experience is complete with a 15' x 30' heated gunite pool, bluestone patio, and professionally planned landscaping-perfect for enjoyment and relaxation. Additional features include city water and sewer, propane gas, 400-amp electrical service, 24 KW generator, and wiring for audio, security, and smart home systems. A rare opportunity to own a new construction home with exceptional scale, quality, and amenities. Still time to customize finishes.

Additional Information
- Taxes
- $99,999
- Lot Size
- 21,780
- Interior Features
- Security System
- Heating
- Natural Gas
- Cooling System Type
- Central Air
- Water Source
- Public
- Appliances
- Cooktop, Microwave, Range Hood, Refrigerator, Freezer, Dishwasher, Disposal
- Fireplaces
- 3
- Basement
- Full, Finished, Full
- Exterior Features
- Sprinkler System, Patio
- Garage Spaces
- 2
- Elementary School
- Saugatuck
- Middle School
- Bedford
- High School
- Staples
How much is your home worth?
...get instant property value now!
Mortgage Calculator
Listing courtesy of Brett Lieberman from The Riverside Realty Group. (203) 216-2515 (203) 226-8300