Share this with your friends


+1-401-615-6292
Kazantzis Real estate, LLC
82 Buckley Hwy, Stafford, CT 06076
- $449,000
- 3
- BD
- 2
- BA
- 1,550
- SqFt




- List Price
- $449,000
- Status
- ACTIVE
- MLS#
- 24210164
- Year Built
- 1973
- Style
- Colonial
- Bedrooms
- 3
- Bathrooms
- 2
- Acres
- 0.86
- Living Area
- 1,550
Property Description
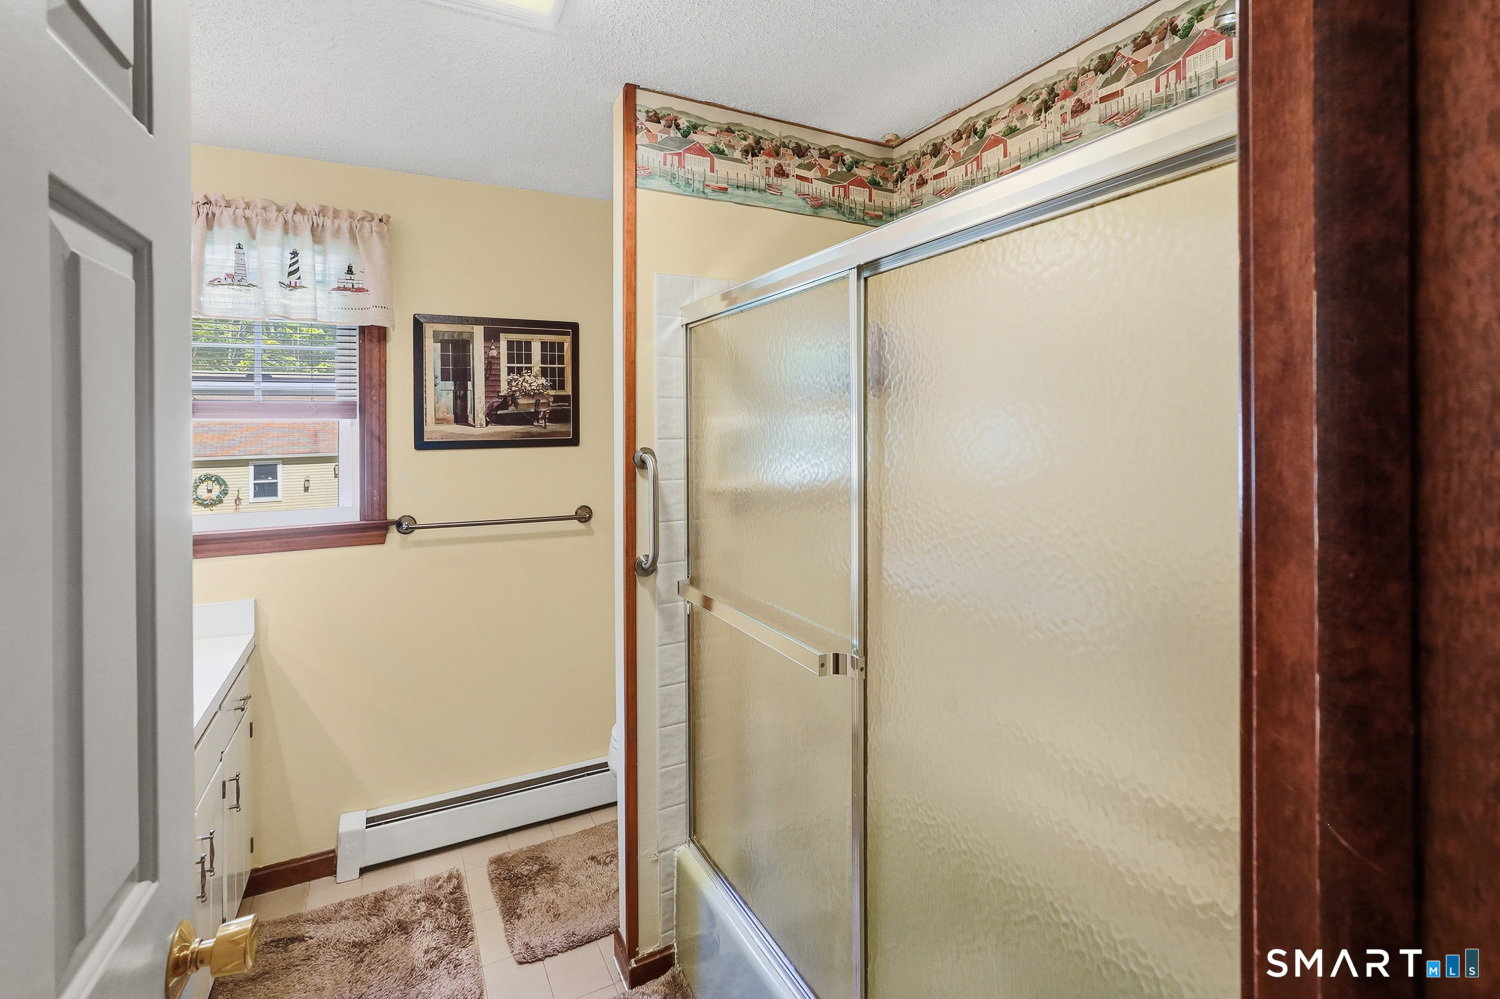
Charming 1973 brick-faced Gambrel-style home with an attached 2-car garage offers 1,550 square feet of comfortable living space on a manicured, level lot. This 3-bedroom, 1.5-bath home features an inviting eat-in kitchen, separate dining room, and spacious living room with a gas fireplace. A convenient upstairs laundry hookup adds everyday functionality. Enjoy the outdoors from the front and rear decks or relax in the enclosed porch, offering additional seasonal living space. The partially finished heated basement provides additional usable space, along with a separate storage and utility room. Multiple heating options provide flexibility and comfort throughout the home. A standout feature is the oversized detached 4-car garage, complete with heat and air conditioning-an ideal setup for the serious woodworker, mechanic, hobbyist, or anyone needing exceptional workspace and storage. The flat, well-maintained yard offers plenty of room for outdoor activities, gardening, or entertaining.
/t.realgeeks.media/resize/300x/https://u.realgeeks.media/mickiehomesales%252FBlack_and_White_Modern_Minimalist_House_Real_Estate_Circle_Logo.png)
Additional Information
- Taxes
- $5,702
- Lot Size
- 37,461
- Interior Features
- Cable Available, Security System
- Heating
- Hot Water
- Cooling System Type
- Central Air, Wall Units, House Fans
- Sewer
- Septic Tank
- Water Source
- Private Well
- Appliances
- Electric Range, Microwave, Range Hood, Refrigerator, Dishwasher
- Fireplaces
- 1
- Basement
- Full, Partial
- Exterior Features
- Enclosed Porch, Gazebo, Porch, Deck
- Garage Spaces
- 6
- Parking Spaces
- 6
- Elementary School
- Per Board of Ed
- High School
- Per Board of Ed
Mortgage Calculator
Listing courtesy of Michael Deyorio from CR Premier Properties. (413) 348-5797 (860) 315-9070