Share this with your friends


+1-401-615-6292
Kazantzis Real estate, LLC
25 Watson Rd, Thompson, CT 06262
- $464,900
- 3
- BD
- 2
- BA
- 1,840
- SqFt











- List Price
- $464,900
- Status
- ACTIVE
- MLS#
- 24203203
- Price Change
- ▼ $15,000 1791946107
- Year Built
- 1950
- Style
- Cape Cod
- Bedrooms
- 3
- Bathrooms
- 2
- Acres
- 0.56
- Living Area
- 1,840
Property Description
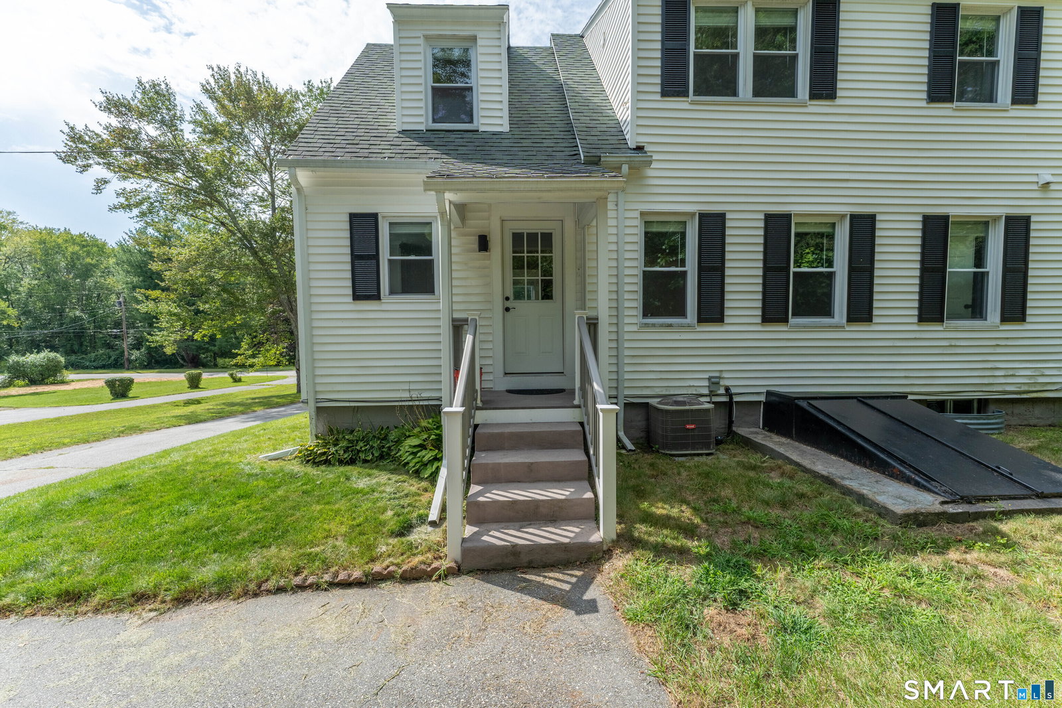
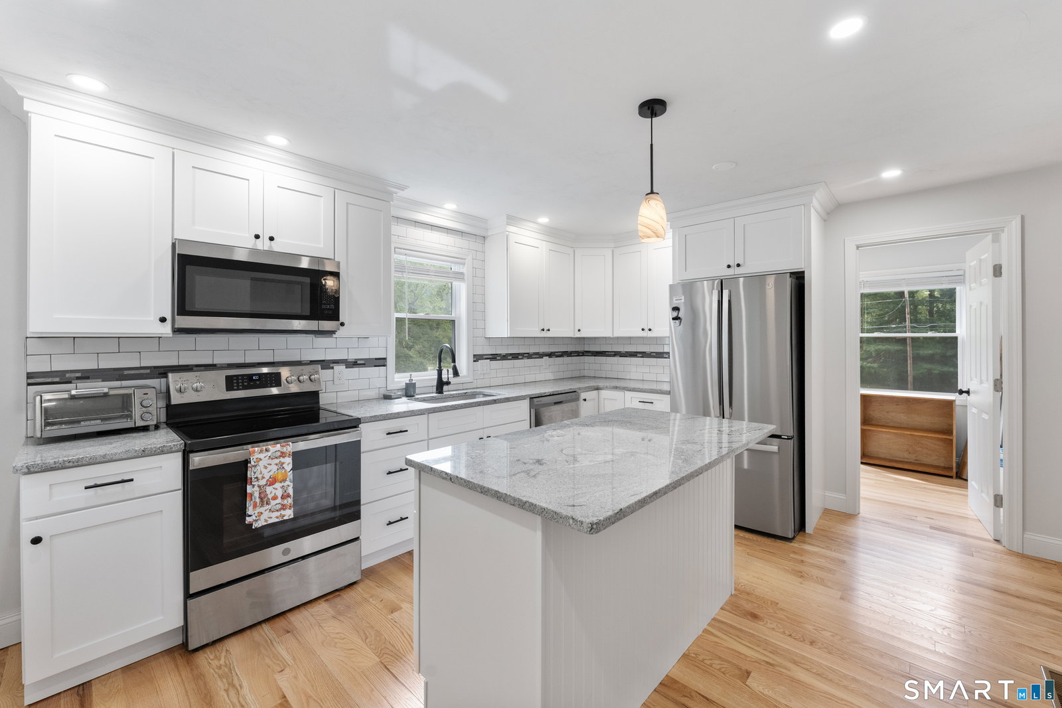
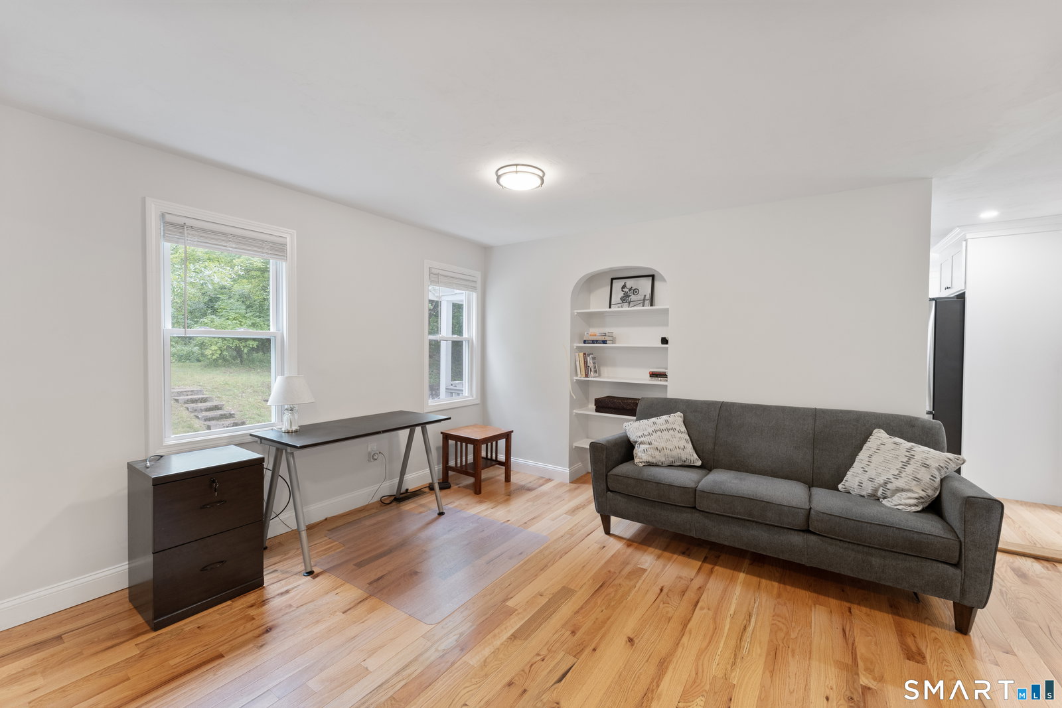
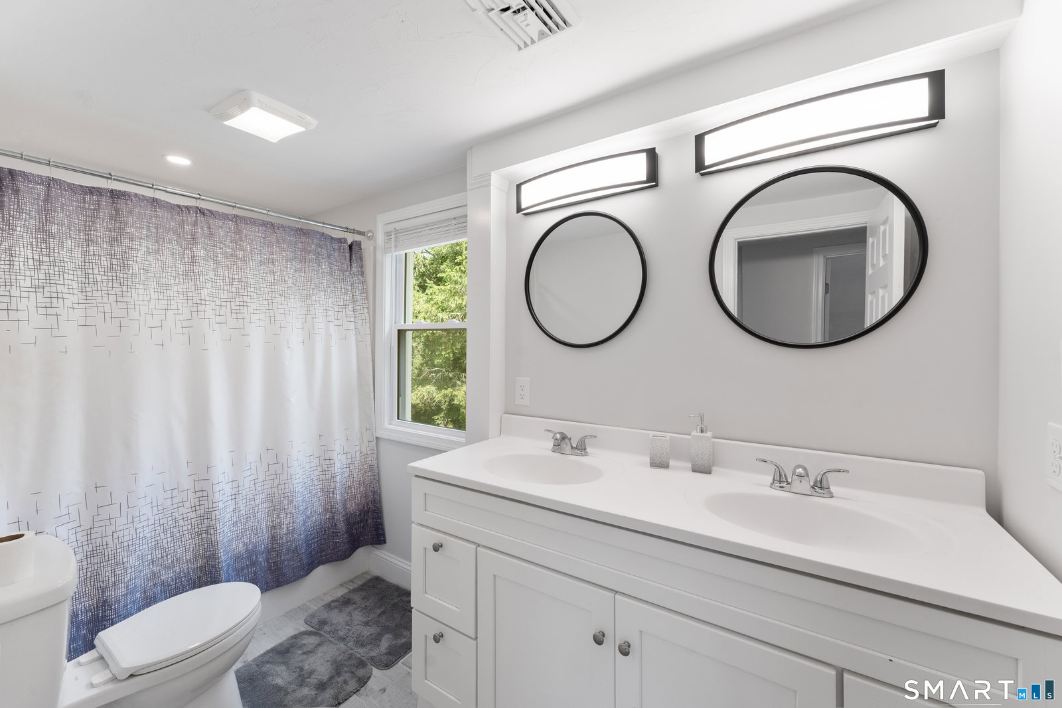
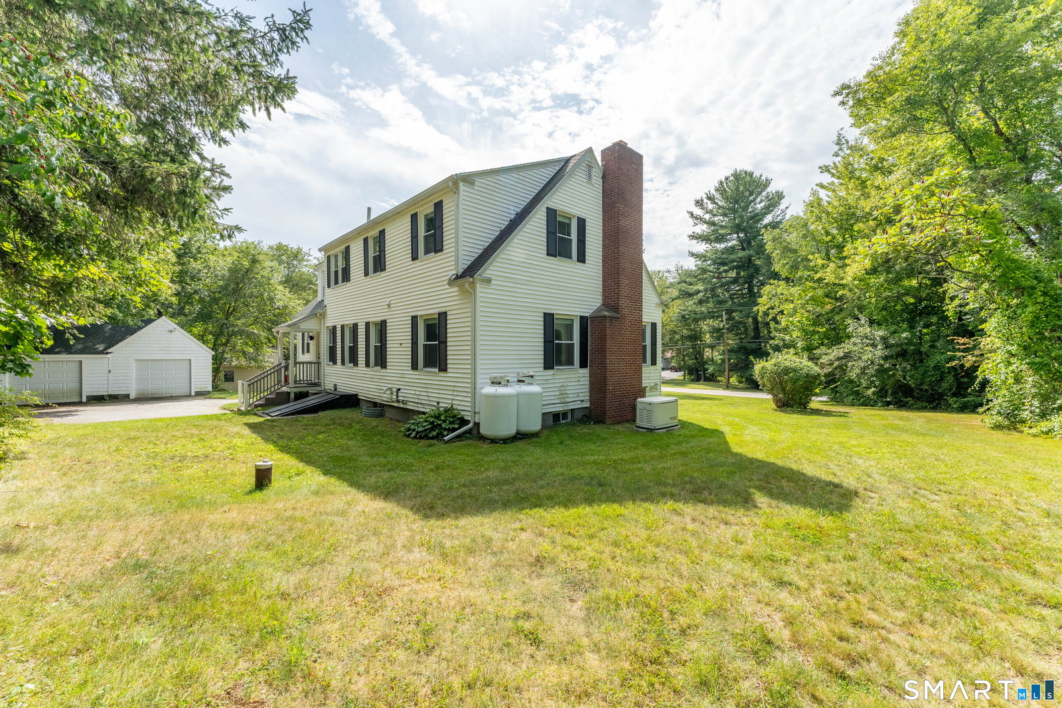
Built solid with the intention of lasting, this 1950's Cape style home has received a full renovation just 3 years ago. Home has a modern feel with still remaining the vintage charm. Set on a 1/2 acre of land, this 3 bedroom 2 bathroom home is move-in ready. Newly installed hardwood floors throughout, home features a modern kitchen-granite counters, newer cabinets, island, & stainless steel appliances. The open living room & dining area are just off the kitchen, with access to a first floor full bathroom along with a pantry & laundry room. An additional family room with gleaming hardwood floors along with a wood burning fireplace is a potential first floor primary bedroom (town has 4 bedrooms listed in records). Upstairs-three generous size bedrooms along with an additional full bathroom. Mechanically, you will enjoy efficient propane WAIR heat along with central heat, a newly installed whole house automatic generator, along with a professional basement waterproofing/French draining system to ensure a dry basement for storage or additional living space. A detached 2 car garage makes great vehicle, lawn equipment, workshop space. Home is located just minutes from the MA line for commuting/shopping.
/t.realgeeks.media/resize/300x/https://u.realgeeks.media/mickiehomesales%252FBlack_and_White_Modern_Minimalist_House_Real_Estate_Circle_Logo.png)
Additional Information
- Taxes
- $5,888
- Lot Size
- 24,393
- Interior Features
- Cable Available
- Heating
- Hot Air
- Cooling System Type
- Central Air
- Sewer
- Septic Tank
- Water Source
- Private Well
- Appliances
- Range, Microwave, Range Hood, Refrigerator, Dishwasher
- Fireplaces
- 1
- Basement
- Full, Unfinished, Concrete
- Exterior Features
- Covered Deck/Patio
- Garage Spaces
- 2
- Parking Spaces
- 6
- Elementary School
- Mary R. Fisher
- Middle School
- Thompson
- High School
- Tourtellotte Memorial
How much is your home worth?
...get instant property value now!
Mortgage Calculator
Listing courtesy of Ryan Lajoie from Johnston & Associates Real Estate, LLC. (860) 428-6446 (860) 923-3377