Share this with your friends


+1-401-615-6292
Kazantzis Real estate, LLC
81 Hawkins St, Killingly, CT 06239
- $350,000
- 3
- BD
- 2
- BA
- 1,854
- SqFt








- List Price
- $350,000
- Status
- PENDING
- MLS#
- 24201846
- Year Built
- 1933
- Style
- Bungalow
- Bedrooms
- 3
- Bathrooms
- 2
- Acres
- 0.36
- Living Area
- 1,854
Property Description
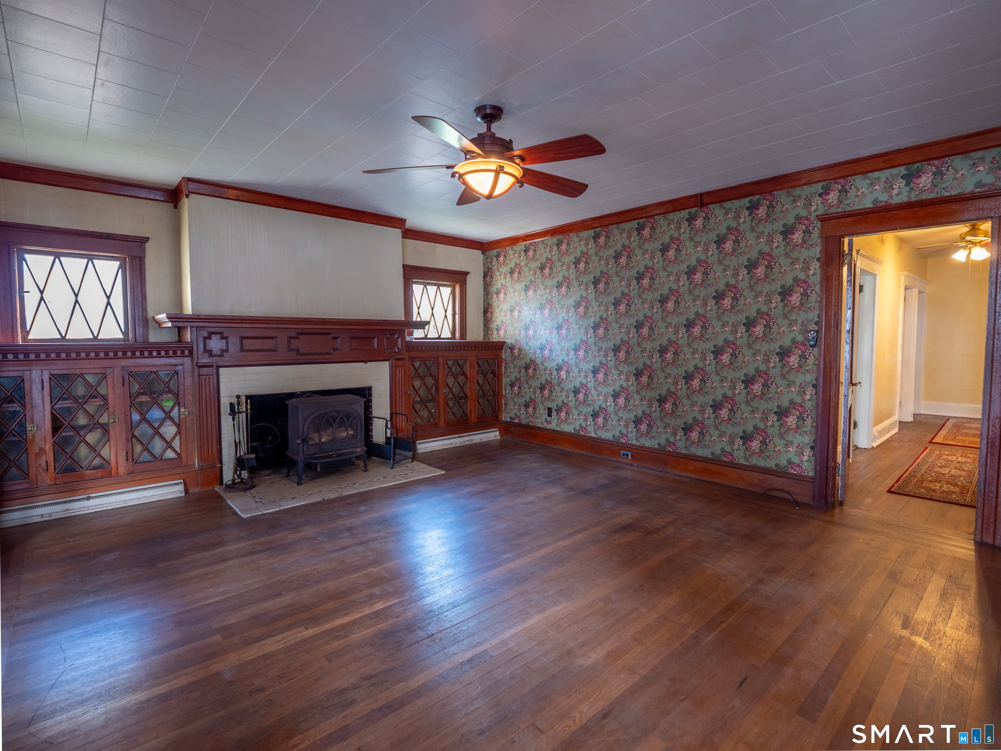
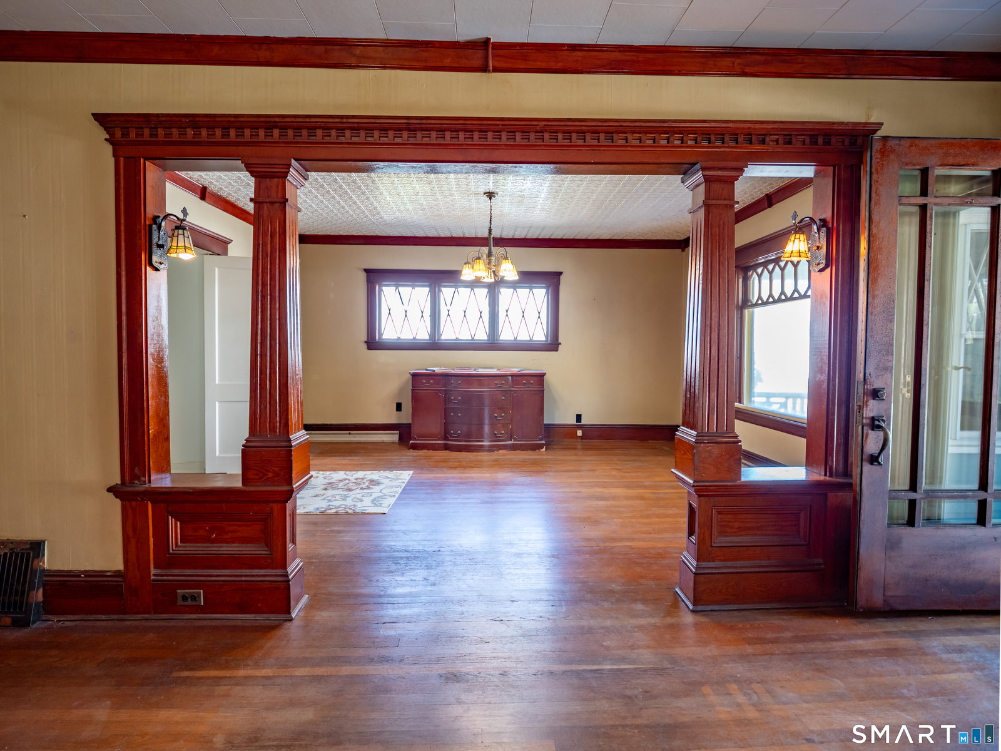
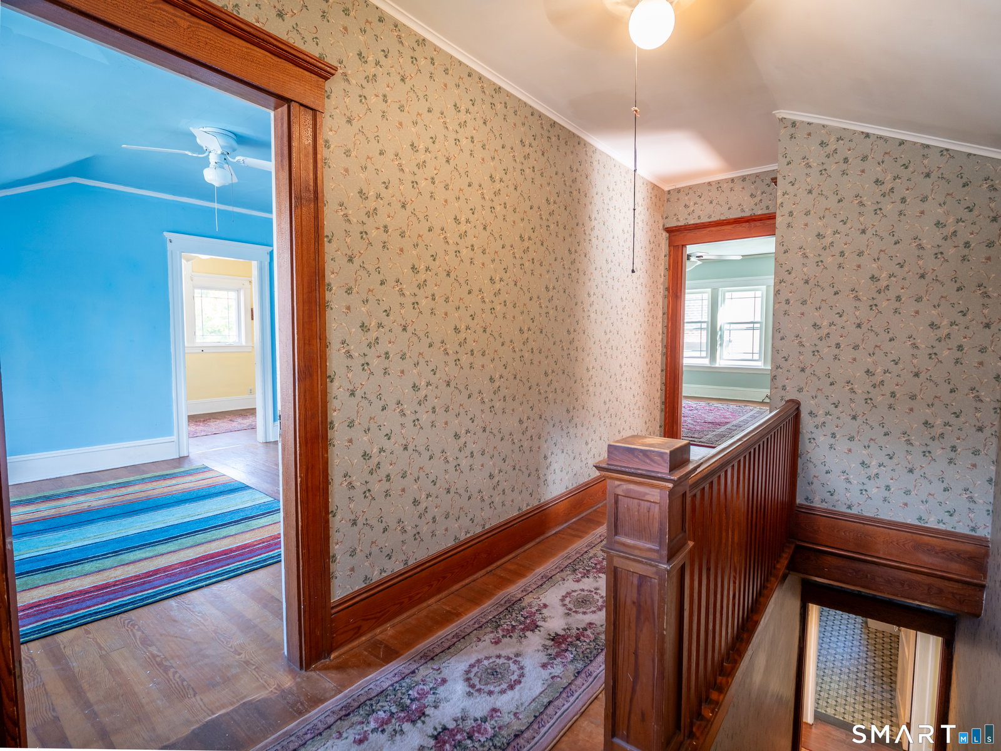
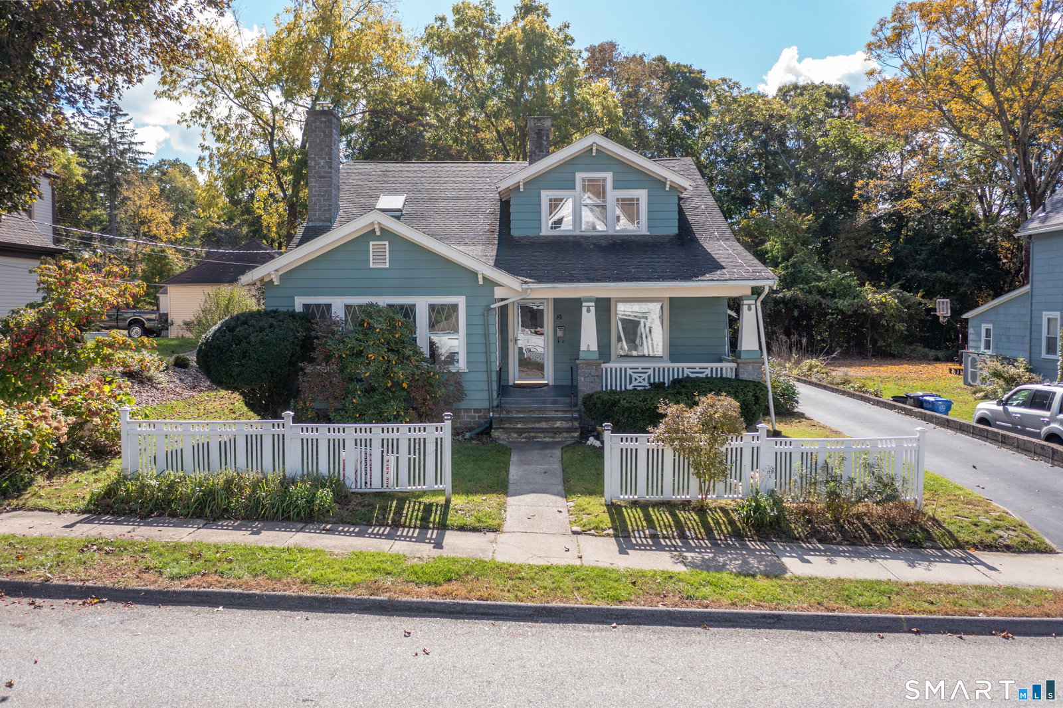
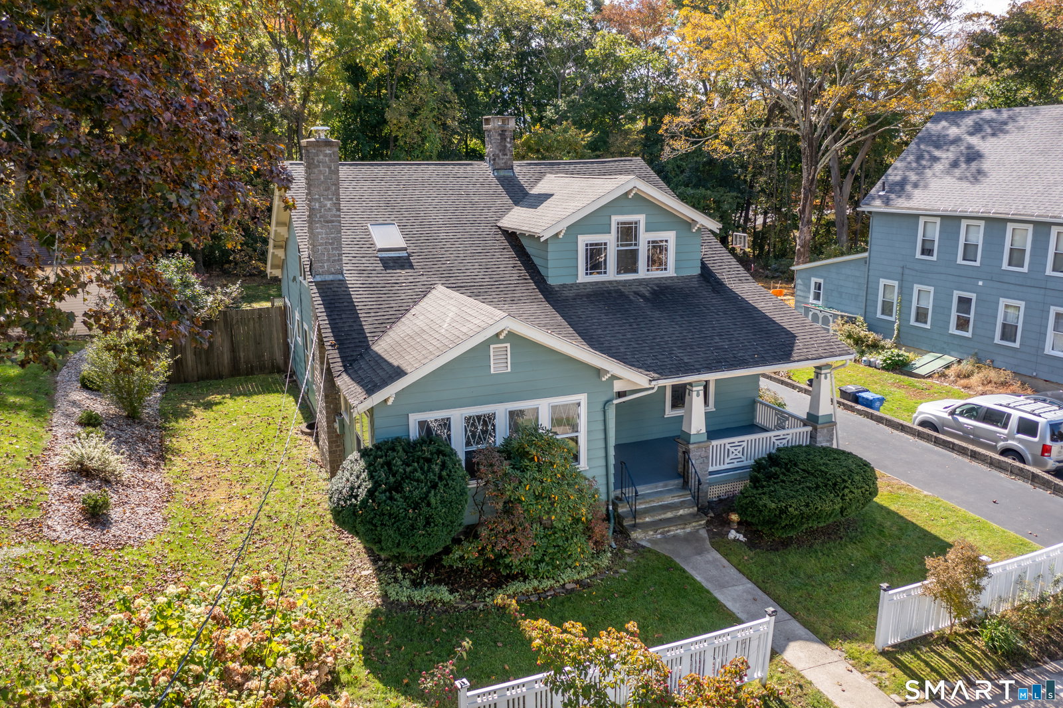
Filled with character and timeless Craftsman details, this spacious bungalow offers a floor plan as unique as the home itself. The open living and dining area features hardwood floors, original wood columns, detailed built-ins, and a fireplace. French doors open to a sun-filled inglenook-one of two in the home-perfect for an office, reading nook, or play space. The oversized kitchen features a large island with prep sink, 6-burner gas range, double porcelain sink, and abundant cabinetry. The first floor also includes a full bath with Italian glass tile, laundry/pantry room, and a versatile family room with sliders to the deck and backyard. Upstairs are three generously sized bedrooms, including a primary suite with a private dressing room and ensuite bath. Outside, enjoy a level backyard bordered by mature trees for added privacy and a two-bay garage. A truly distinctive home offering space, flexibility, and architectural details you simply don't find every day.
/t.realgeeks.media/resize/300x/https://u.realgeeks.media/mickiehomesales%252FBlack_and_White_Modern_Minimalist_House_Real_Estate_Circle_Logo.png)
Additional Information
- Taxes
- $6,195
- Lot Size
- 15,681
- Heating
- Hot Air
- Cooling System Type
- None
- Water Source
- Public
- Appliances
- Gas Range, Range, Range Hood, Refrigerator, Dishwasher
- Fireplaces
- 1
- Basement
- Full, Unfinished
- Exterior Features
- Covered Deck/Patio
- Garage Spaces
- 2
- Elementary School
- Per Board of Ed
- High School
- Per Board of Ed
How much is your home worth?
...get instant property value now!
Mortgage Calculator
Listing courtesy of Androula Kazantzis from Kazantzis Real Estate, LLC. (860) 208-8331 (860) 774-2733