307 Mansfield Rd, Ashford, CT 06278
- $425,000
- 3
- BD
- 3
- BA
- 1,996
- SqFt




- List Price
- $425,000
- Status
- ACTIVE
- MLS#
- 24201631
- Year Built
- 1930
- Style
- Colonial
- Bedrooms
- 3
- Bathrooms
- 3
- Acres
- 2
- Living Area
- 1,996
Property Description
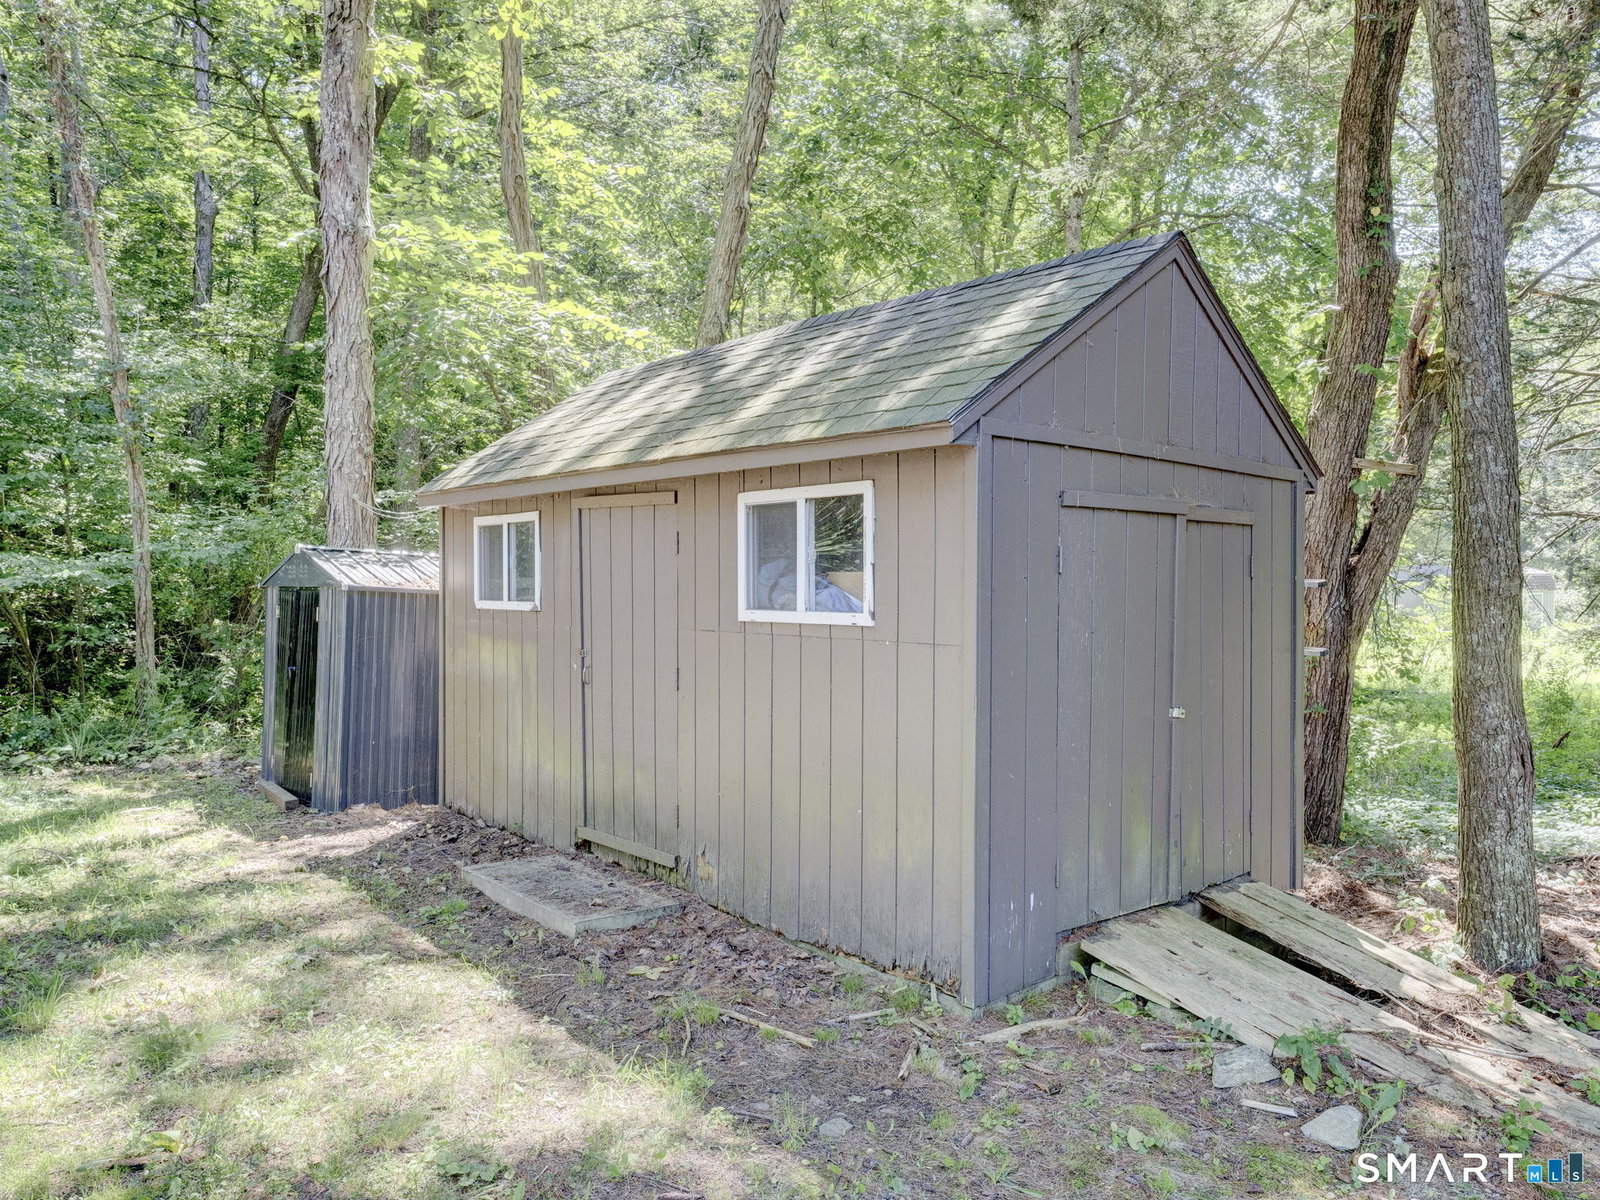
Fully remodeled from top to bottom in 2021, this beautiful 1,996-square-foot Colonial seamlessly blends modern updates with timeless charm. Featuring 3 spacious bedrooms and 3 full bathrooms, this inviting home offers plenty of space for comfortable everyday living and entertaining. The open lower-level floor plan creates a warm, welcoming flow with flexible living spaces designed to fit a variety of needs. The updated kitchen features granite countertops, adding both style and durability to the heart of the home. Upstairs, you'll find three generously sized bedrooms and two full bathrooms, including a private primary suite with an ensuite bathroom and walk-in closet. A true standout is the impressive 720-square-foot detached outbuilding, offering endless possibilities as a workshop, studio, home business, hobby space, or barn. Whether you need additional workspace, storage, or a creative retreat, this versatile structure provides exceptional flexibility. With extensive 2021 renovations, a thoughtfully designed layout, open living spaces, and an outstanding detached outbuilding, this property is truly move-in ready and ready to welcome its next owner. A nice combination of country setting, modern comfort, and incredible versatility!
/t.realgeeks.media/resize/300x/https://u.realgeeks.media/mickiehomesales%252FBlack_and_White_Modern_Minimalist_House_Real_Estate_Circle_Logo.png)
Additional Information
- Taxes
- $7,377
- Lot Size
- 87,120
- Heating
- Hot Air
- Cooling System Type
- Window/Wall
- Sewer
- Septic Tank
- Water Source
- Private Well
- Appliances
- Range, Microwave, Range Hood, Refrigerator, Dishwasher, Washer, Dryer
- Fireplaces
- 1
- Basement
- Partial
- Exterior Features
- Porch, Barn/Stable, Covered Deck/Patio
- Parking Spaces
- 4
- Elementary School
- Per Board of Ed
- High School
- Per Board of Ed
Mortgage Calculator
Listing courtesy of Stephen Galinat from Home Selling Team. (860) 428-1211 (860) 456-7653