11 Providence New London Tpke, North Stonington, CT 06359
- $395,000
- 2
- BD
- 2
- BA
- 1,080
- SqFt




- List Price
- $395,000
- Status
- ACTIVE
- MLS#
- 24201171
- Year Built
- 1999
- Style
- Ranch
- Bedrooms
- 2
- Bathrooms
- 2
- Acres
- 1
- Living Area
- 1,080
Property Description
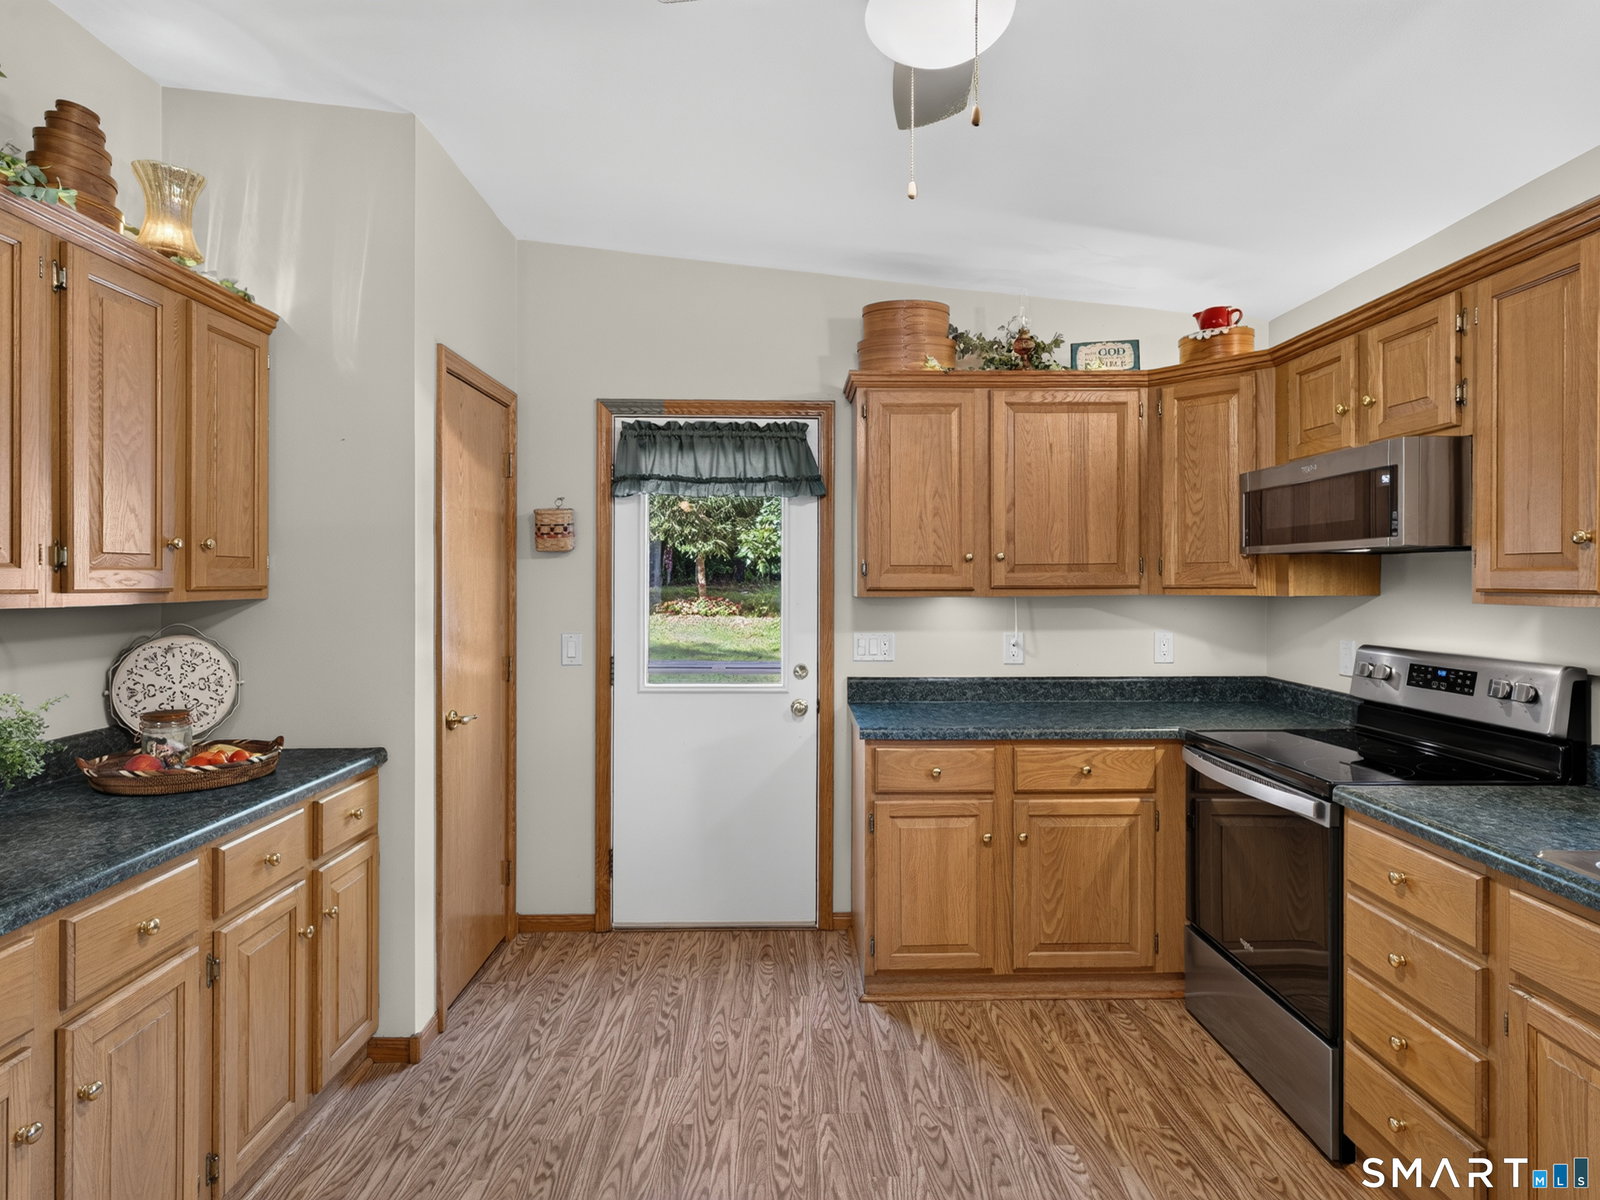
Nestled on a peaceful one-acre lot in North Stonington, this beautifully maintained 2-bedroom, 1.5-bath Ranch home offers 1,080 sf of easy living with numerous updates throughout. The inviting eat-in kitchen features a dining area, abundant cabinetry, and new 2024 appliances - an electric range, low-profile microwave with exterior venting, refrigerator, and dishwasher. A comfortable living room provides plenty of room to relax, while the primary bedroom includes a convenient half bath. The full basement offers excellent storage and flexibility, complete with a wood stove and two Mitsubishi mini-split systems installed in 2021 for heating and cooling. Energy-efficient features include central air, Thermopane windows, storm doors, programmable thermostat, and generator-ready capability. Recent improvements include a new roof (2023), retractable patio awning (2023), a new well pump and pressure tank (2022), and many additional updates. Outside, enjoy a backyard oasis featuring a stamped concrete patio (2022), ideal for outdoor dining, a charming Amish-built arbor and swing on a custom concrete pad, and a freestanding timber-frame style pavilion with a porch swing, creating the perfect setting for quiet reflection and relaxation. A farmhouse-style barn with double doors adds storage and workshop potential.
/t.realgeeks.media/resize/300x/https://u.realgeeks.media/mickiehomesales%252FBlack_and_White_Modern_Minimalist_House_Real_Estate_Circle_Logo.png)
Additional Information
- Taxes
- $4,373
- Lot Size
- 43,560
- Heating
- Hot Air
- Cooling System Type
- Central Air, Heat Pump
- Sewer
- Septic Tank
- Water Source
- Private Well
- Appliances
- Range, Microwave, Refrigerator, Dishwasher, Washer, Dryer
- Fireplaces
- 1
- Basement
- Full
- Exterior Features
- Gazebo, Barn/Stable, Deck, Patio
- Parking Spaces
- 10
- Elementary School
- North Stonington
- Middle School
- Wheeler
- High School
- Wheeler
Mortgage Calculator
Listing courtesy of Gregory Broadbent from RE/MAX Coast and Country. (860) 460-6939 (860) 536-7600