22 Kingsbury Rd, Thompson, CT 06277
- $599,000
- 2
- BD
- 3
- BA
- 1,960
- SqFt







- List Price
- $599,000
- Status
- ACTIVE
- MLS#
- 24199517
- Year Built
- 1973
- Style
- Cape Cod
- Bedrooms
- 2
- Bathrooms
- 3
- Acres
- 1.62
- Living Area
- 1,960
Property Description
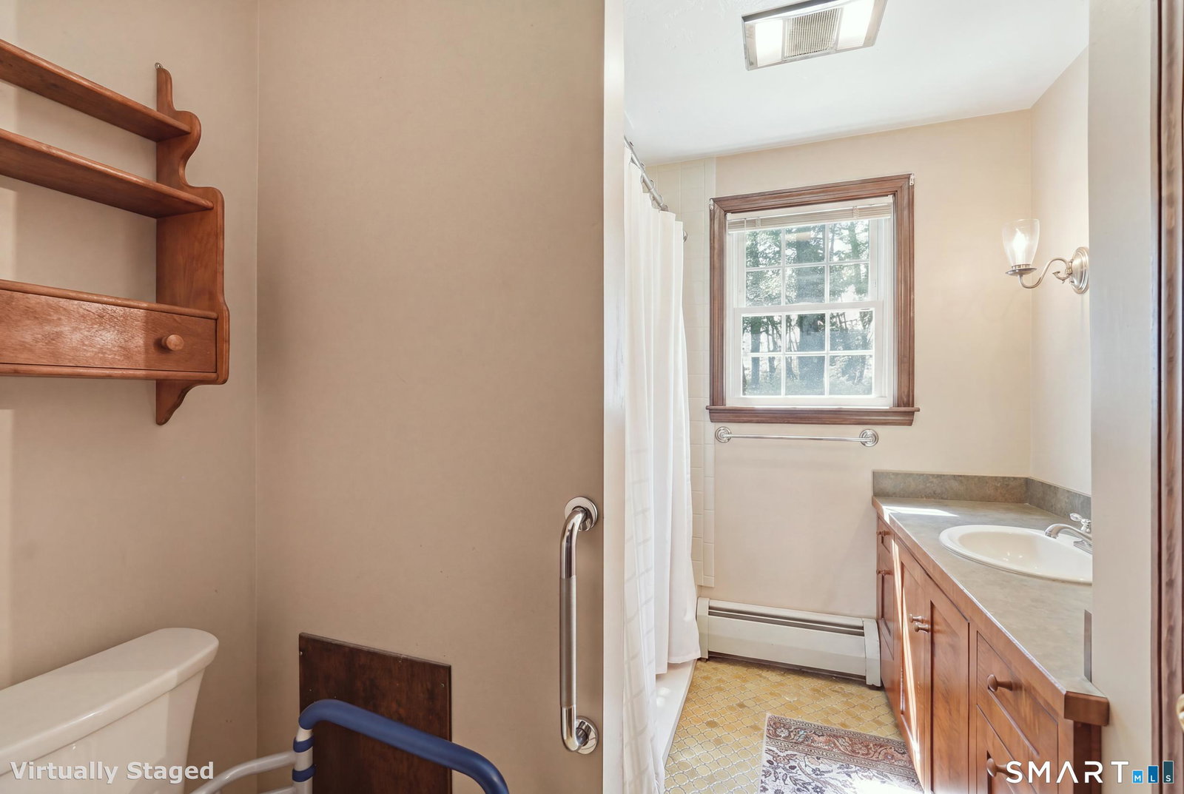
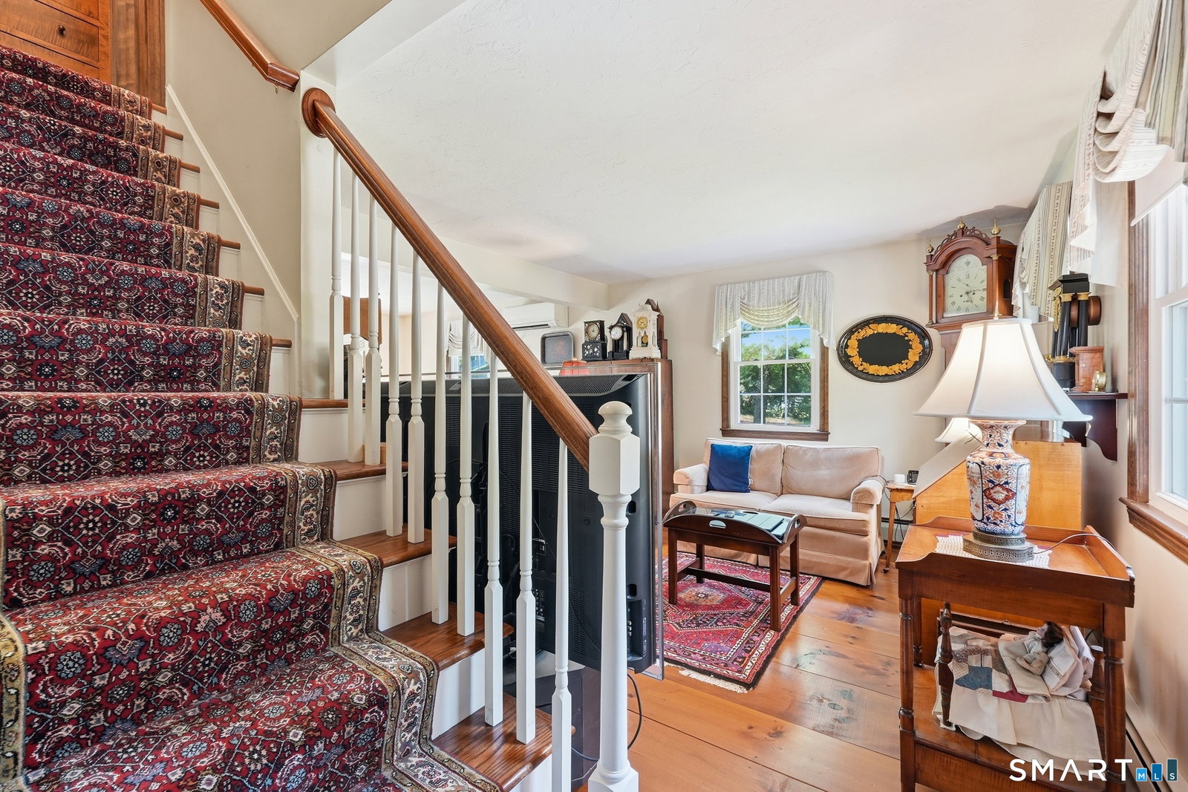
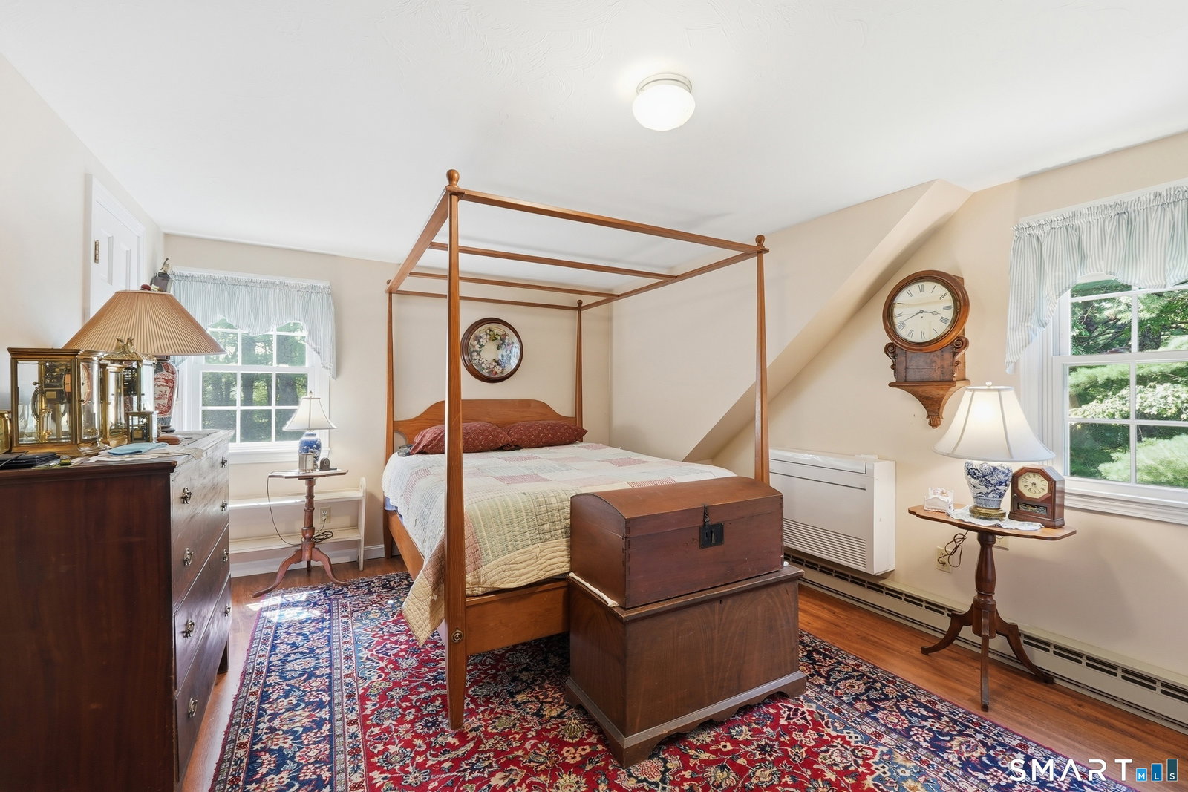
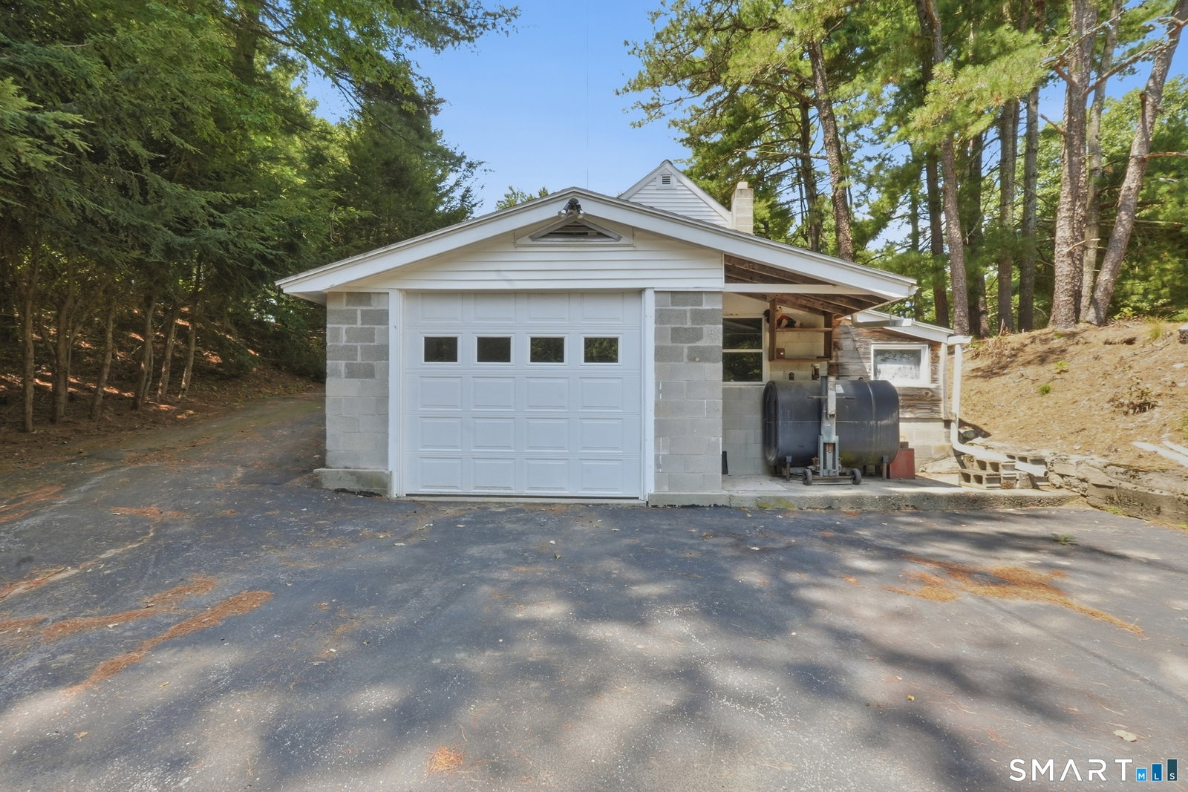
Custom-built Cape with an Accessory Dwelling Unit (ADU) on 1.62 acres just minutes from Thompson Speedway Motorsports Park, home to a racing track and the Raceway Golf Club, with easy access to 395. This one-of-a-kind property is a true car enthusiast's dream, anchored by a massive eight-car barn garage, ideal for collectors and hobbyists alike. The 1,552 square foot main house offers two bedrooms, hardwood and native pine floors throughout, a custom maple staircase, and French doors leading to an English garden. The kitchen features cherry cabinets and granite countertops, and the dining room includes a fireplace. Upstairs, the primary bedroom opens to a private deck overlooking the backyard. A partially finished basement adds flexible living space, Mitsubishi mini-split heating and cooling keeps every room comfortable, and a whole-house generator offers year-round peace of mind. A two-car garage with a ramp provides convenient access into the home. The property also includes a fully separate 576 square foot accessory dwelling unit with two bedrooms, one bath, a full kitchen, an additional downstairs room, and its own laundry and private garage, perfect as a guest house, home office, in-law, or rental. Set in a peaceful country setting in Connecticut's Quiet Corner, this property offers space, versatility, and craftsmanship rarely found together. Subject to Seller securing suitable housing, Seller has next home under contract.
/t.realgeeks.media/resize/300x/https://u.realgeeks.media/mickiehomesales%252FBlack_and_White_Modern_Minimalist_House_Real_Estate_Circle_Logo.png)
Additional Information
- Taxes
- $7,344
- Lot Size
- 70,567
- Heating
- Baseboard, Hot Water, Wall Furnace, Wood Stove
- Cooling System Type
- Ductless Mini-Split
- Sewer
- Septic Tank
- Water Source
- Private Well
- Appliances
- Electric Range, Microwave, Refrigerator, Dishwasher, Washer, Dryer
- Fireplaces
- 1
- Basement
- Full, Heated, Interior Entry, Partial
- Exterior Features
- Shed, Awnings, Barn/Stable, Garden
- Garage Spaces
- 11
- Parking Spaces
- 20
- Elementary School
- Per Board of Ed
- High School
- Per Board of Ed
Mortgage Calculator
Listing courtesy of Shiloh Therrien from The Neighborhood Realty Group. (774) 230-3781 (508) 459-1876