Share this with your friends


+1-401-615-6292
Kazantzis Real estate, LLC
305 Fox Rd, Putnam, CT 06260
- $579,900
- 3
- BD
- 2
- BA
- 2,327
- SqFt




- List Price
- $579,900
- Status
- ACTIVE UNDER CONTRACT
- MLS#
- 24193202
- Year Built
- 1998
- Style
- Cape Cod, Contemporary
- Bedrooms
- 3
- Bathrooms
- 2
- Acres
- 4.62
- Living Area
- 2,327
Property Description
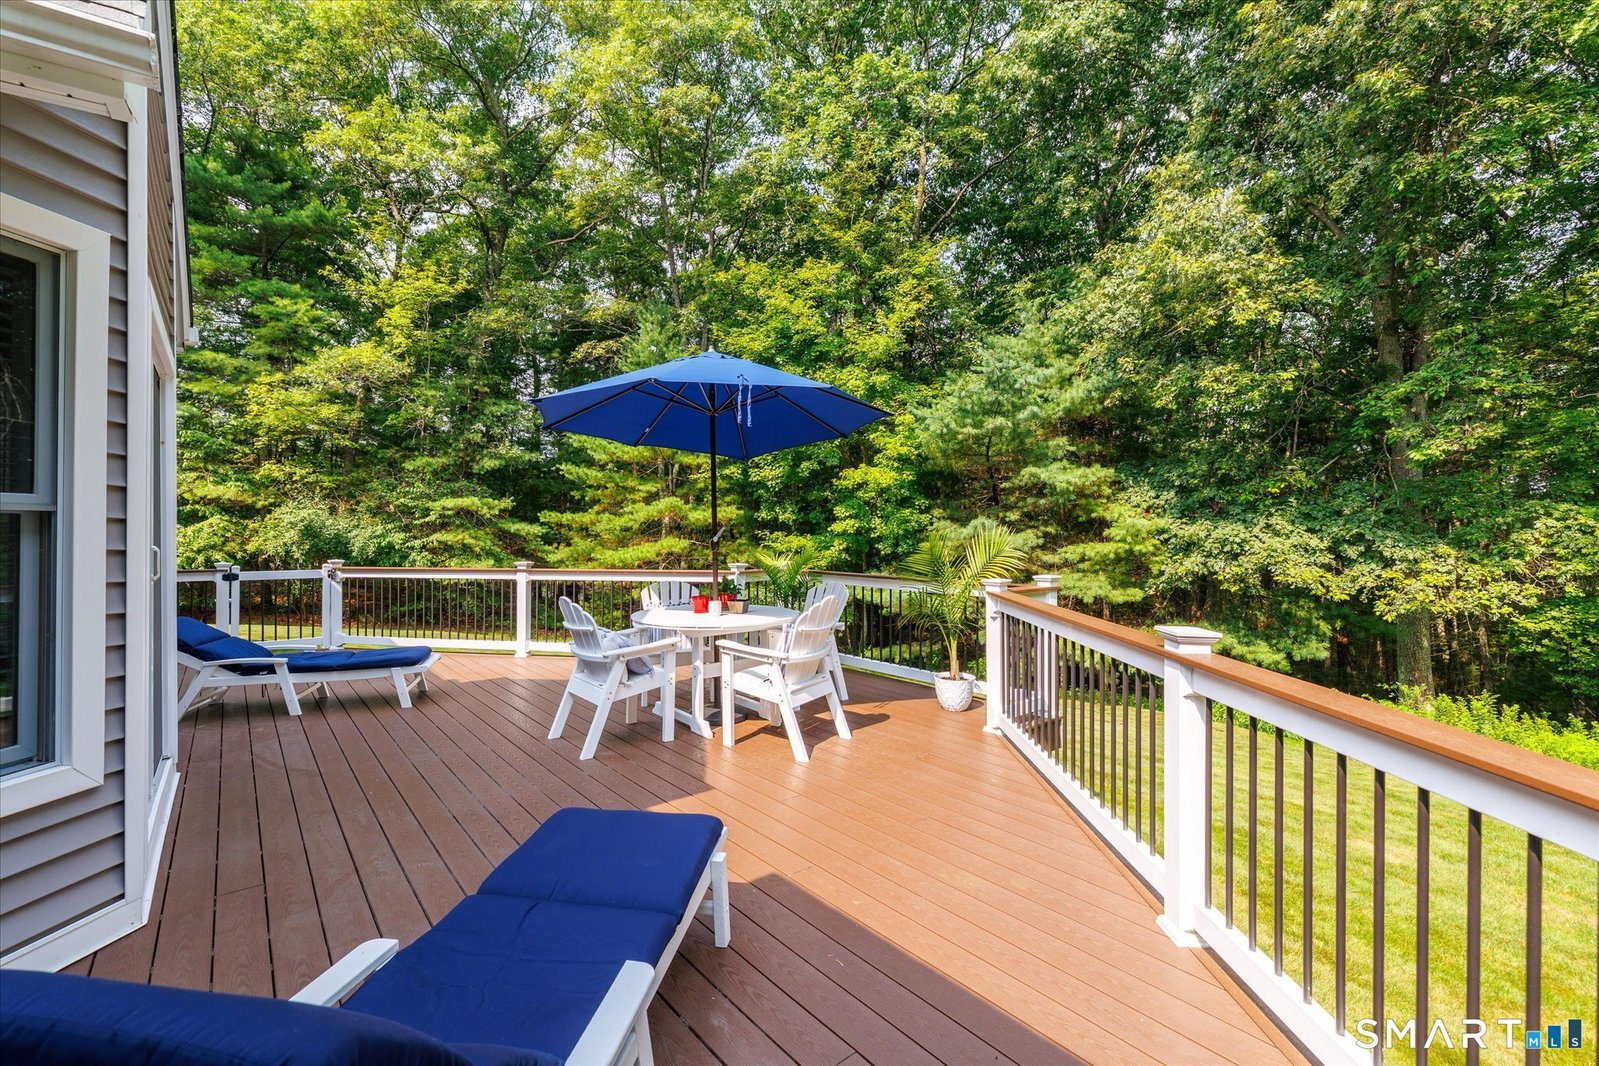
Pristine 1998 Contemporary Cape, situated on 4.62 private and peaceful acres. Built to modern standards, pairing turn-of-the-millennium construction efficiency with a rare, spacious acreage footprint. Modern kitchen features granite countertops, eat-in and island seating, and access to a newly remodeled (2023) Wolf composite deck. The high-quality deck material contains no wood fillers, making it virtually moisture-proof and perfect for outdoor living. Beautiful open floor plan connects the kitchen to a vaulted, beamed, living room, complete with a cozy wood-burning fireplace and abundant natural light from the two-story dormers. Bedrooms & Loft are ideal for both single-level living, with three spacious bedrooms located on the first floor, and a generous loft overlooking the entire lower level, perfect as an office or reading room. The primary bedroom features a walk-in closet and en suite bathroom, fully remodeled in 2023. The second bathroom was remodeled in 2025. A generous lower level is finished with carpeted flooring, includes a full bar, with plenty of space for a den or home gym. Heated by a premium Buderus boiler installed in 2009 and controlled NEST Programmable Thermostats. Outside, your home is guarded by security and Ring Cameras. The easy-to-care-for, spacious level yard abuts a private, treed perimeter. Updates include a new roof and siding (2017, 2018), updated drainage, stonework, and entrance walkway pavers (2019, recently re-sanded
/t.realgeeks.media/resize/300x/https://u.realgeeks.media/mickiehomesales%252FBlack_and_White_Modern_Minimalist_House_Real_Estate_Circle_Logo.png)
Additional Information
- Taxes
- $6,014
- Lot Size
- 201,247
- Interior Features
- Security System
- Heating
- Baseboard, Hot Air, Wood Stove
- Cooling System Type
- Wall Units
- Sewer
- Septic Tank
- Water Source
- Private Well
- Appliances
- Electric Range, Microwave, Refrigerator, Dishwasher, Disposal, Washer, Dryer
- Fireplaces
- 1
- Basement
- Full, Heated, Finished, Interior Entry
- Exterior Features
- Shed, Deck
- Garage Spaces
- 2
- Parking Spaces
- 6
- Elementary School
- Per Board of Ed
- High School
- Per Board of Ed
Mortgage Calculator
Listing courtesy of Debra Burns from Berkshire Hathaway NE Prop.. (860) 207-3385 (860) 928-1995