15 Rose Ridge Ct, Stonington, CT 06379
- $1,100,000
- 5
- BD
- 4
- BA
- 3,514
- SqFt








- List Price
- $1,100,000
- Status
- ACTIVE
- MLS#
- 24193177
- Year Built
- 1986
- Style
- Contemporary
- Bedrooms
- 5
- Bathrooms
- 4
- Acres
- 1.02
- Living Area
- 3,514
Property Description
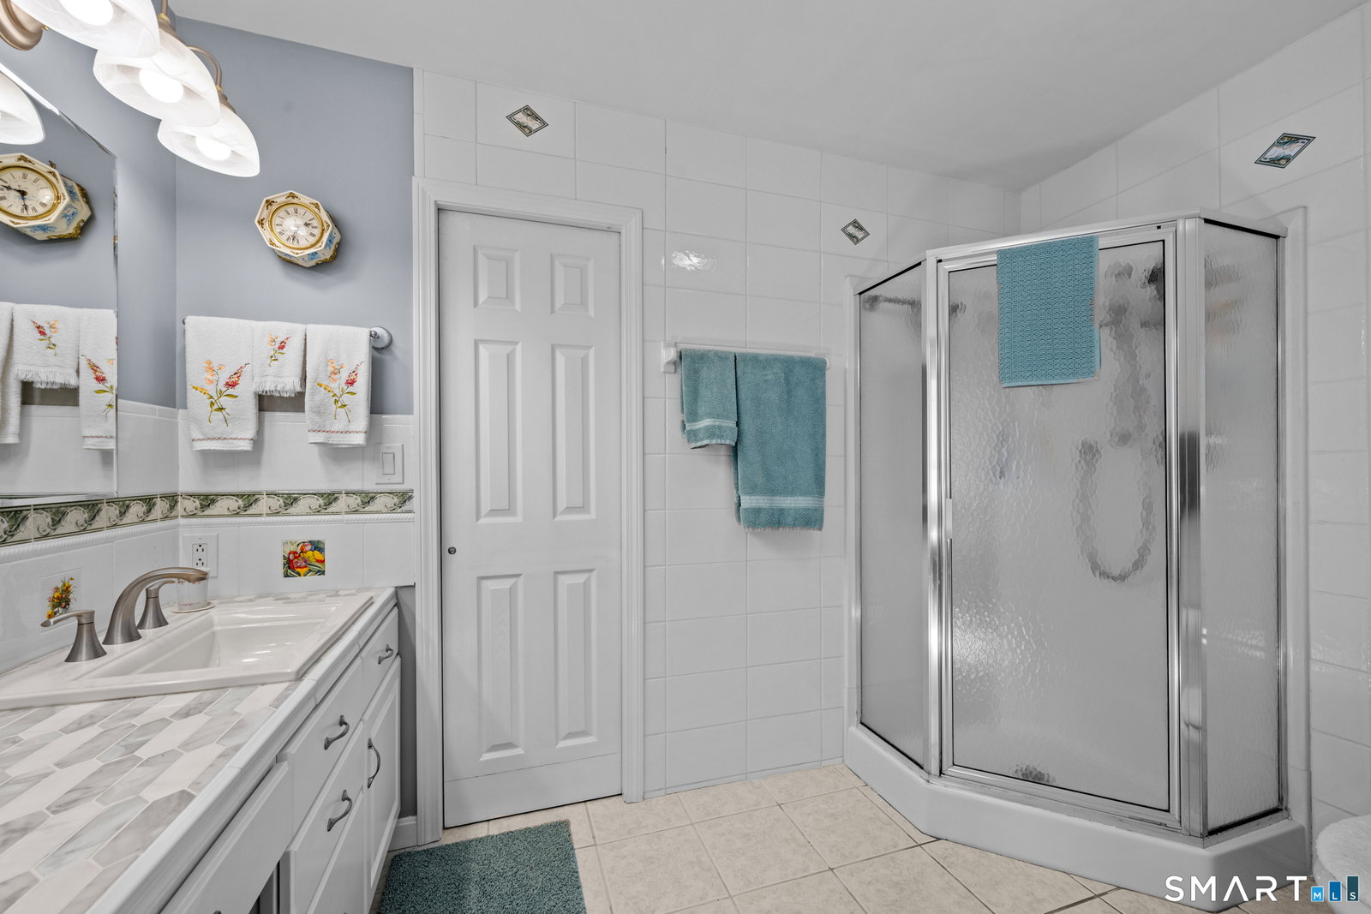
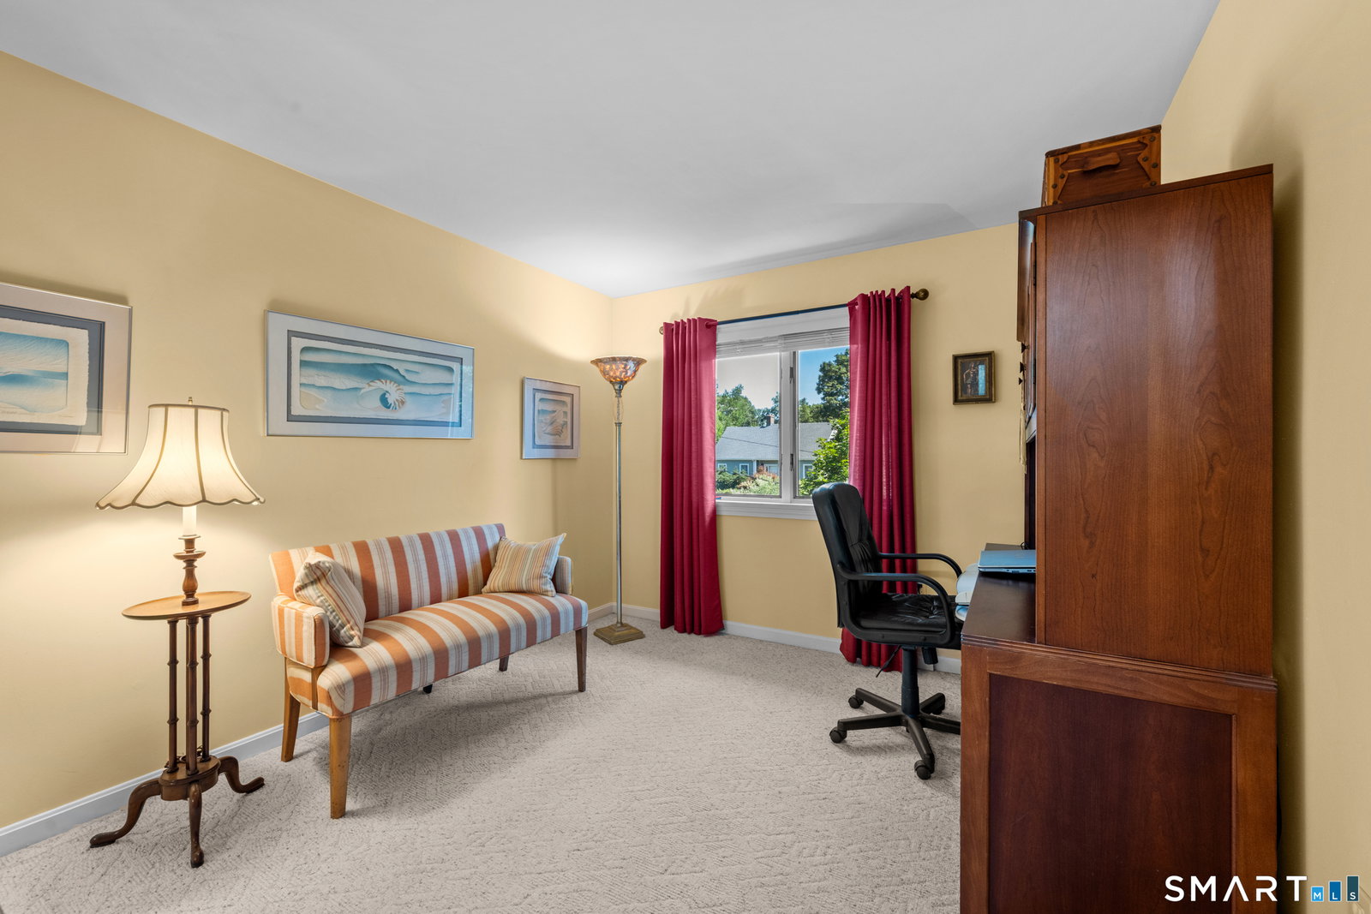
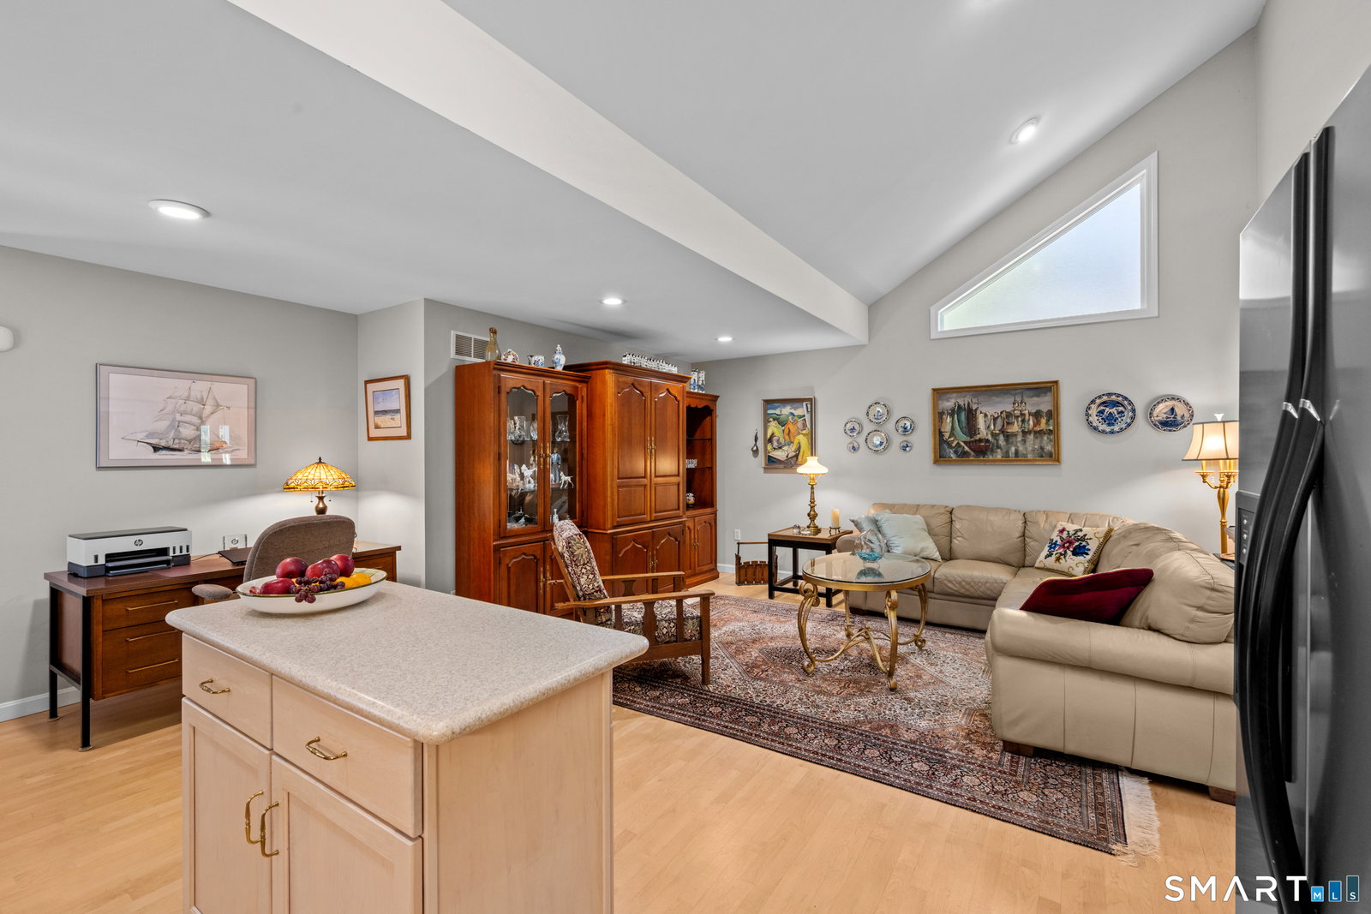
Welcome to a truly one-of-a-kind, multi-generational home nestled on over an acre in a Pawcatuck/Stonington cul-de-sac. The primary residence underwent a total redesign in 1997, completing a full modernization at the exact same time the premium 1,200 SQFT main-level addition was built. The front entryway leads into a spacious living room centered around a 20-foot cathedral ceiling and a natural stone fireplace. This custom Contemporary Colonial includes central air throughout the entire home and features over 4,000 square feet of maintained living space with generously sized rooms, maple hardwood flooring, a modern kitchen, a main-level primary bedroom, and a dedicated laundry room off the kitchen. A finished lower level provides an ideal space for a recreation room, home gym, or office. This fully handicap-accessible addition offers its own private entrance, a spacious bedroom, an accessible full bathroom, and its own private laundry. This portion of the home showcases a unified open-concept kitchen, dining room, and living room all framed beneath a cathedral ceiling, with a private walkout to a large shared deck and driveway ramp-perfect for an in-law suite or independent dual-living. Outside, enjoy over an acre of green grass, a private backyard, perennial gardens, mature landscaping, and a built-in underground irrigation system. Located just a short distance from the Westerly train station and local beaches, experience space, versatility, and coastal living on Rose Ridge!
/t.realgeeks.media/resize/300x/https://u.realgeeks.media/mickiehomesales%252FBlack_and_White_Modern_Minimalist_House_Real_Estate_Circle_Logo.png)
Additional Information
- Taxes
- $9,323
- Lot Size
- 44,431
- Heating
- Hot Air
- Cooling System Type
- Central Air, Heat Pump
- Sewer
- Septic Tank
- Water Source
- Public
- Appliances
- Range, Microwave, Refrigerator, Dishwasher, Washer, Dryer
- Fireplaces
- 1
- Basement
- Full, Partial
- Garage Spaces
- 2
- Elementary School
- West Vine
- Middle School
- Stonington
- High School
- Stonington
Mortgage Calculator
Listing courtesy of Rebecca Missios from RE/MAX Coast and Country. (860) 460-3651 (860) 536-7600