Share this with your friends


+1-401-615-6292
Kazantzis Real estate, LLC
23 Summertime Cir, Stonington, CT 06379
- $1,120,100
- 3
- BD
- 3
- BA
- 3,313
- SqFt




- List Price
- $1,120,100
- Status
- ACTIVE UNDER CONTRACT
- MLS#
- 24193013
- New Construction
- Yes
- Year Built
- 2026
- Style
- Other
- Bedrooms
- 3
- Bathrooms
- 3
- Building Name
- The Enclave At Barn Island
- Living Area
- 3,313
Property Description
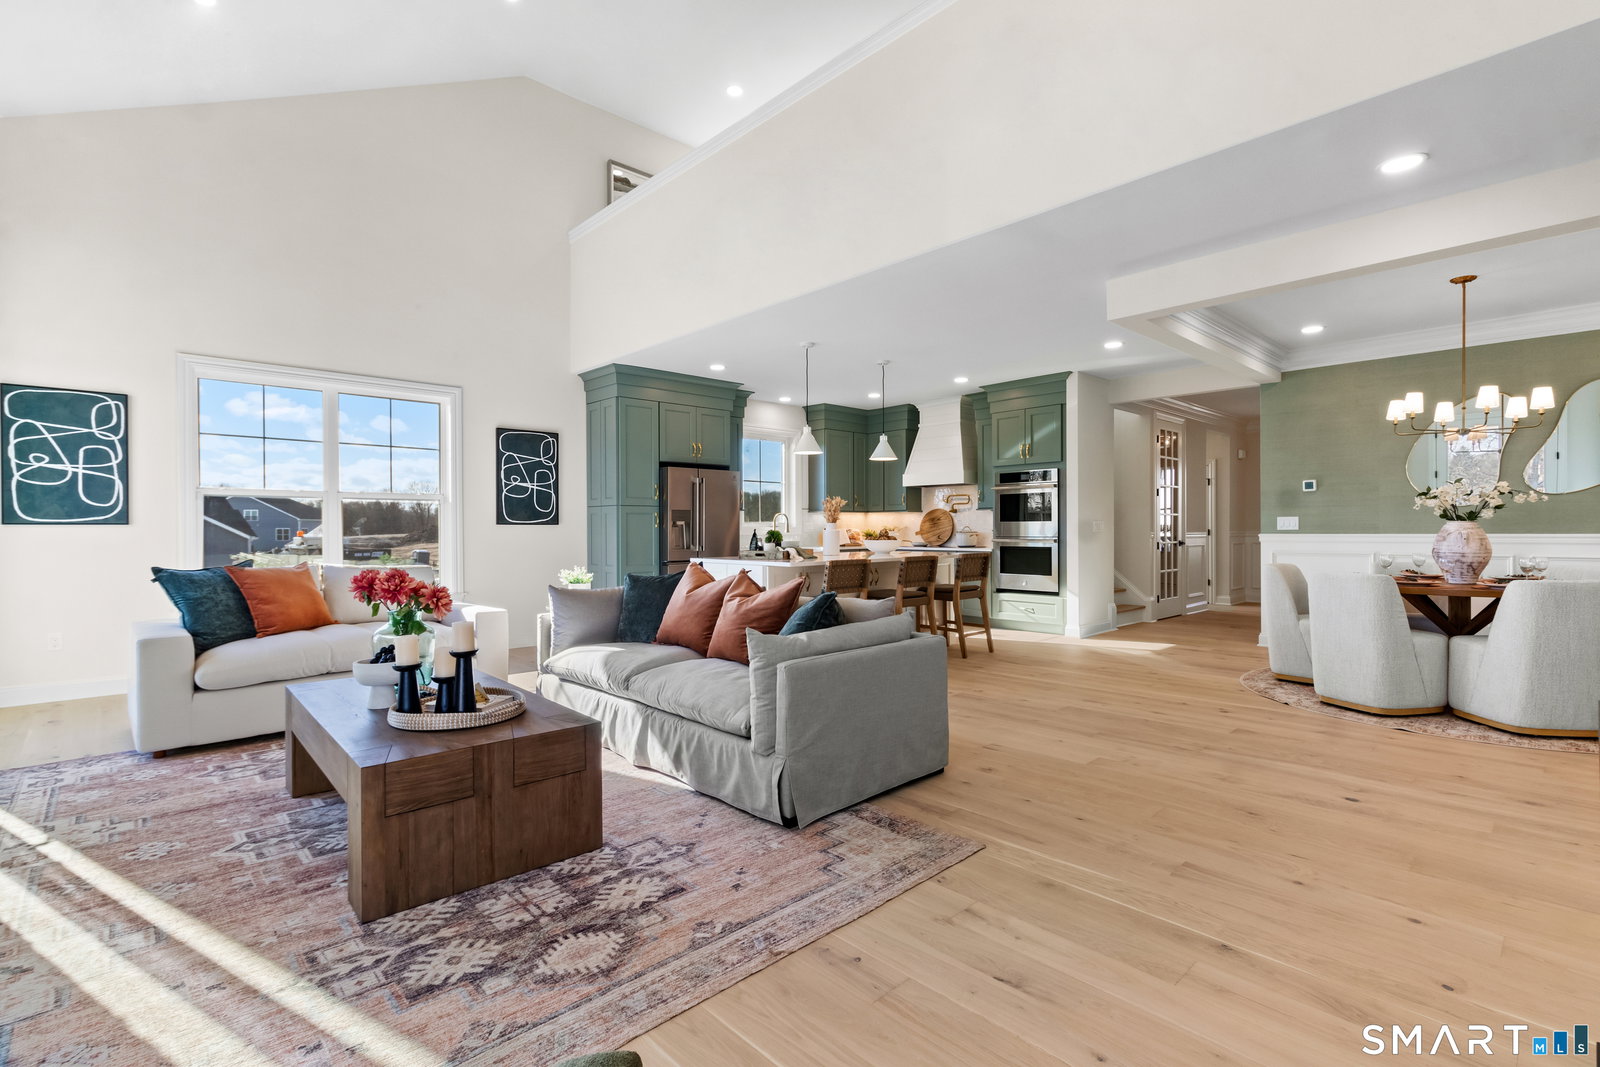
Complete brand-new construction simplified- at The Enclave at Barn Island. Inspired by our most popular design, our Monroe model home, the unique two-story floorplan is a rare find. Thoughtfully designed by our professional interior designers to include curated finishes and elevated details that easily impress. The open, well-proportioned floor plan is ideal for modern needs. Kahrs white oak flooring throughout almost every room boasts nearly 200 years of perfected Swedish craftsmanship & a 25-yr warranty. The first story primary bedroom has a 12' ceiling, double closets & ensuite bath. Upstairs bedrooms' soft carpet will give you a cozy feel & sound absorption. The open kitchen's white Quartz countertops, expanded island, real wood soft close cabinetry in white & our bestselling pistachio green are finished with refined golden fixtures- A classic stylish kitchen you'll be proud to show off. The family room has a vaulted ceiling, fireplace & two sliders leading to the large partially covered deck. Free of fossil fuels & affordable to maintain, this house was carefully built to meet or exceed current energy-efficiency standards. High-efficiency heating & cooling systems coupled with our advanced spray foam insulation & air-sealing, high-performance triple pane windows offer consistent comfort room to room. Close with cash or mortgage, receive a closing cost credit. *Photos similar one of the parties to the LLC has an active real estate license
/t.realgeeks.media/resize/300x/https://u.realgeeks.media/mickiehomesales%252FBlack_and_White_Modern_Minimalist_House_Real_Estate_Circle_Logo.png)
Additional Information
- Taxes
- $99,999
- Hoa Fee
- $305
- Interior Features
- Open Floor Plan
- Heating
- Heat Pump
- Cooling System Type
- Central Air
- Water Source
- Public
- Appliances
- Range, Microwave, Range Hood, Dishwasher, Disposal
- Fireplaces
- 1
- Basement
- Full, Unfinished, Storage Space
- Exterior Features
- Underground Utilities, Deck
- Garage Spaces
- 2
- Elementary School
- Deans Mill
- Middle School
- Per Board of Ed
- High School
- Stonington
How much is your home worth?
...get instant property value now!
Mortgage Calculator
Listing courtesy of Nicole Kolinchak from EG Group Realty LLC. (203) 614-1043 (203) 714-6622