Share this with your friends


+1-401-615-6292
Kazantzis Real estate, LLC
26 Old Putnam Rd Extension, Plainfield, CT 06239
- $479,000
- 3
- BD
- 2
- BA
- 1,941
- SqFt


- List Price
- $479,000
- Status
- ACTIVE UNDER CONTRACT
- MLS#
- 24192712
- Price Change
- ▼ $10,000 1787723889
- Year Built
- 2009
- Style
- Raised Ranch
- Bedrooms
- 3
- Bathrooms
- 2
- Acres
- 1.94
- Living Area
- 1,941
Property Description
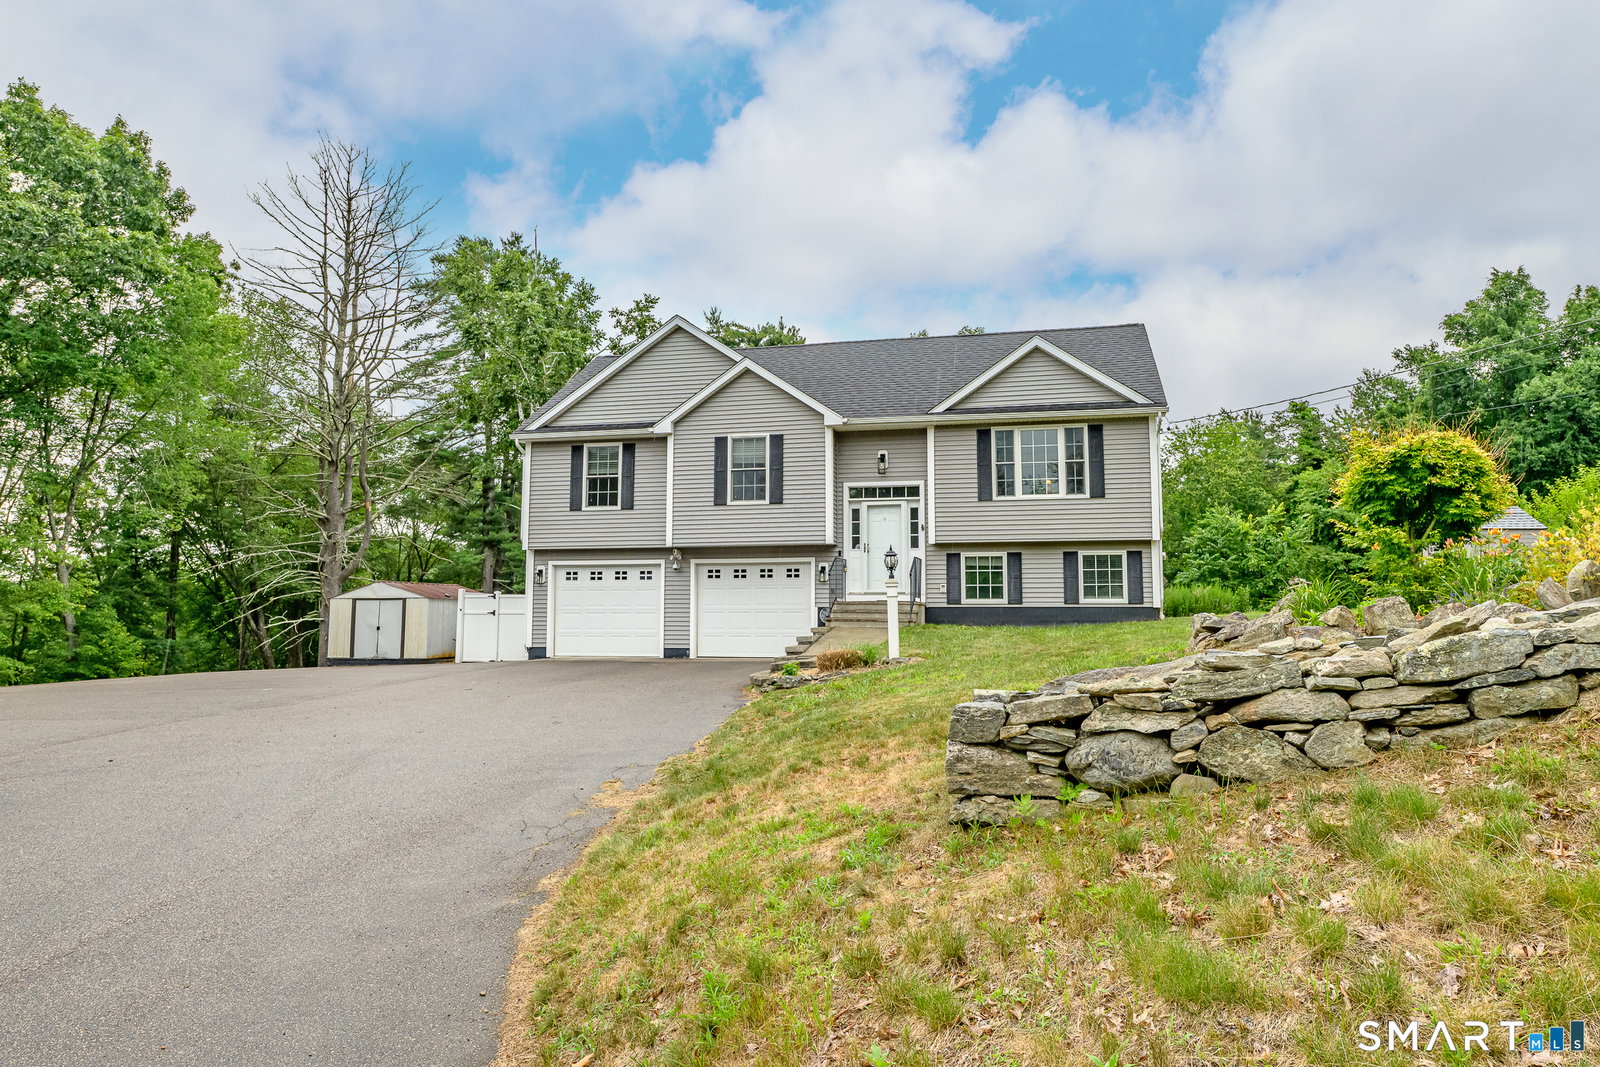
Welcome to 26 Old Putnam Road Extension, Plainfield-an impeccably maintained raised ranch offering nearly 2,000 square feet of finished living space in a quiet, convenient location. The bright, open-concept main level features a soaring vaulted ceiling, hardwood flooring, and abundant natural light. The updated kitchen boasts brand-new quartz countertops, newer appliances, and flows seamlessly into the dining and living areas, with easy access to the rear deck for entertaining. The flexible floor plan includes a spacious primary bedroom with a walk-in closet, Jack-and-Jill full bath and two additional main-level bedrooms, one of which is currently being used as a laundry room. A second laundry hookup is available on the lower level, making it easy to convert the space back into a bedroom if desired. The fully finished walkout lower level expands the living space with a family/media room, a potential fourth bedroom, a dedicated home office, and a second full bathroom. Additional highlights include an oversized attached garage, central air, efficient propane forced-air heat, and a brand-new propane tankless water heater. Outside, enjoy a beautifully landscaped yard with established perennial gardens, stone walls, and an expansive paved driveway. Conveniently located near shopping, restaurants, and major commuting routes, this move-in-ready home offers the perfect blend of comfort, flexibility and convenience.
/t.realgeeks.media/resize/300x/https://u.realgeeks.media/mickiehomesales%252FBlack_and_White_Modern_Minimalist_House_Real_Estate_Circle_Logo.png)
Additional Information
- Taxes
- $4,740
- Lot Size
- 84,506
- Heating
- Hot Air, Zoned
- Cooling System Type
- Central Air
- Sewer
- Septic Tank
- Water Source
- Private Well
- Appliances
- Electric Range, Microwave, Refrigerator, Dishwasher
- Basement
- Full, Heated, Finished, Garage Access, Interior Entry, Full
- Exterior Features
- Shed, Deck, Garden
- Garage Spaces
- 2
- Parking Spaces
- 10
- Elementary School
- Per Board of Ed
- High School
- Per Board of Ed
How much is your home worth?
...get instant property value now!
Mortgage Calculator
Listing courtesy of Jennifer Mahr from RE/MAX Bell Park Realty. (860) 771-0079 (860) 928-7991