32 Audette Rd, Franklin, CT 06254
- $3,000,000
- 3
- BD
- 3
- BA
- 3,022
- SqFt






- List Price
- $3,000,000
- Status
- ACTIVE
- MLS#
- 24192014
- Year Built
- 2001
- Style
- Contemporary
- Bedrooms
- 3
- Bathrooms
- 3
- Acres
- 603
- Living Area
- 3,022
Property Description
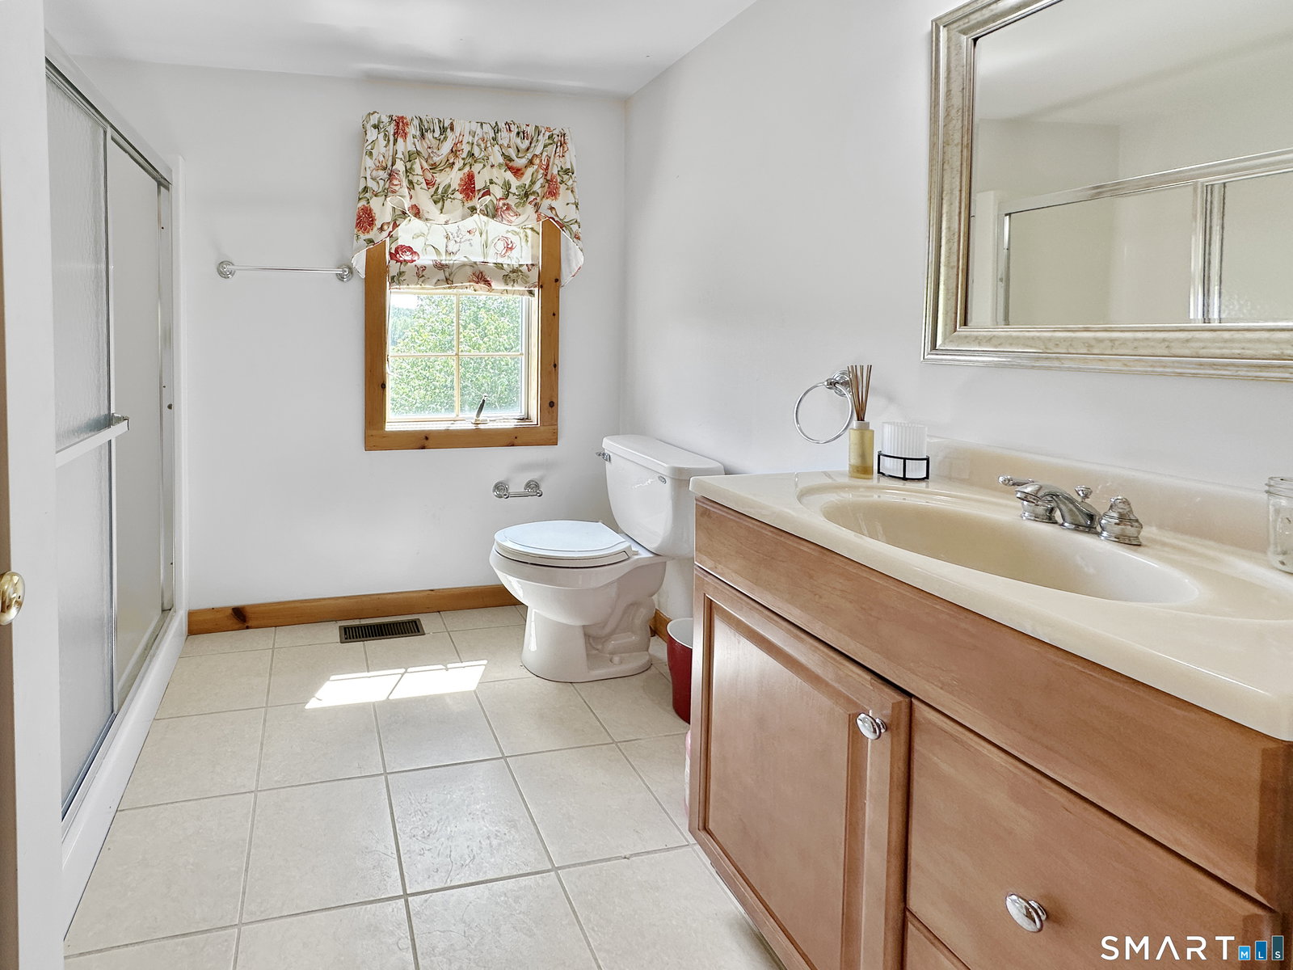
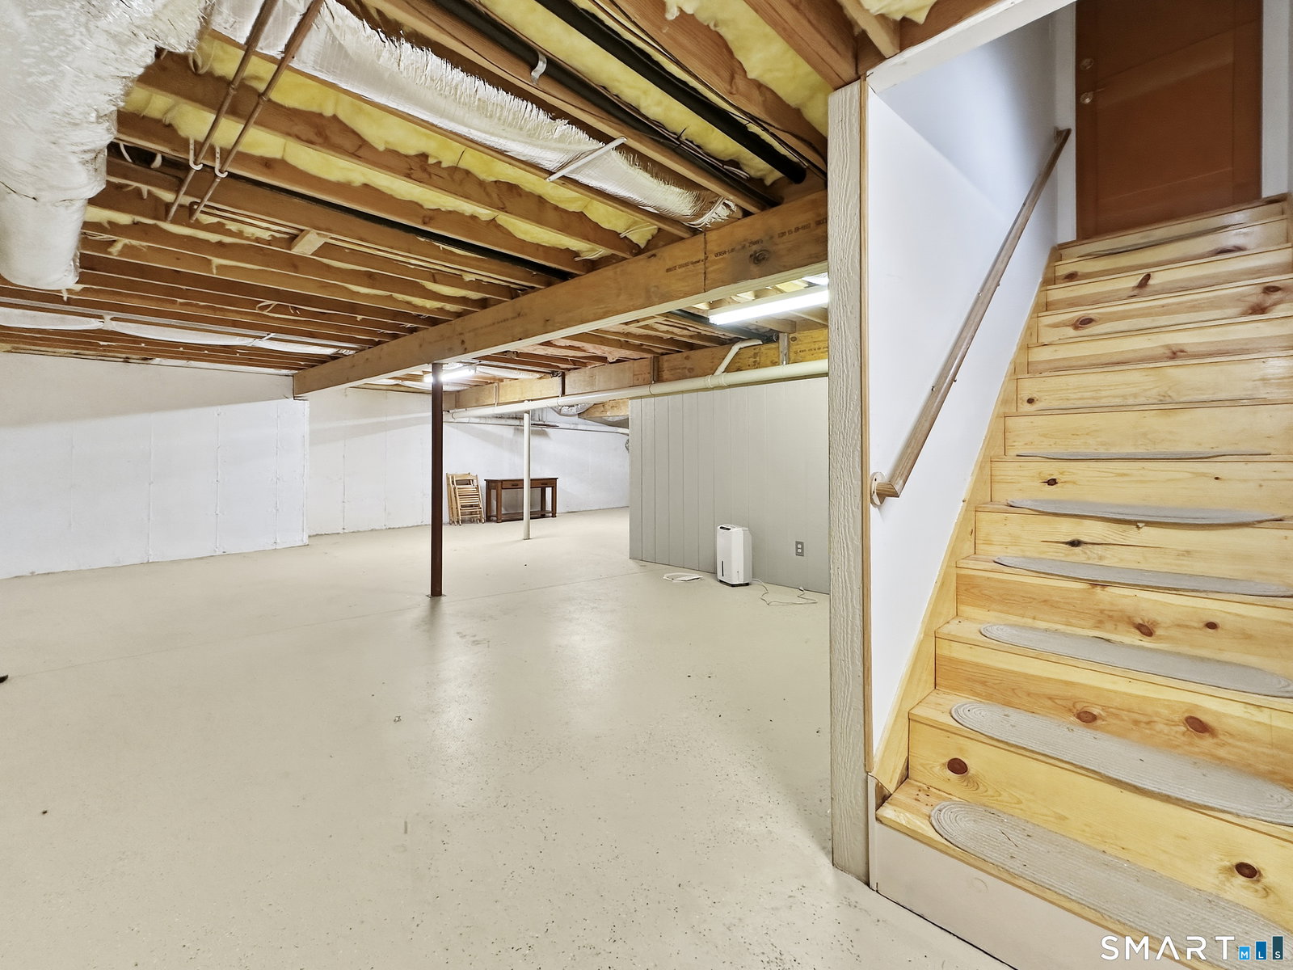
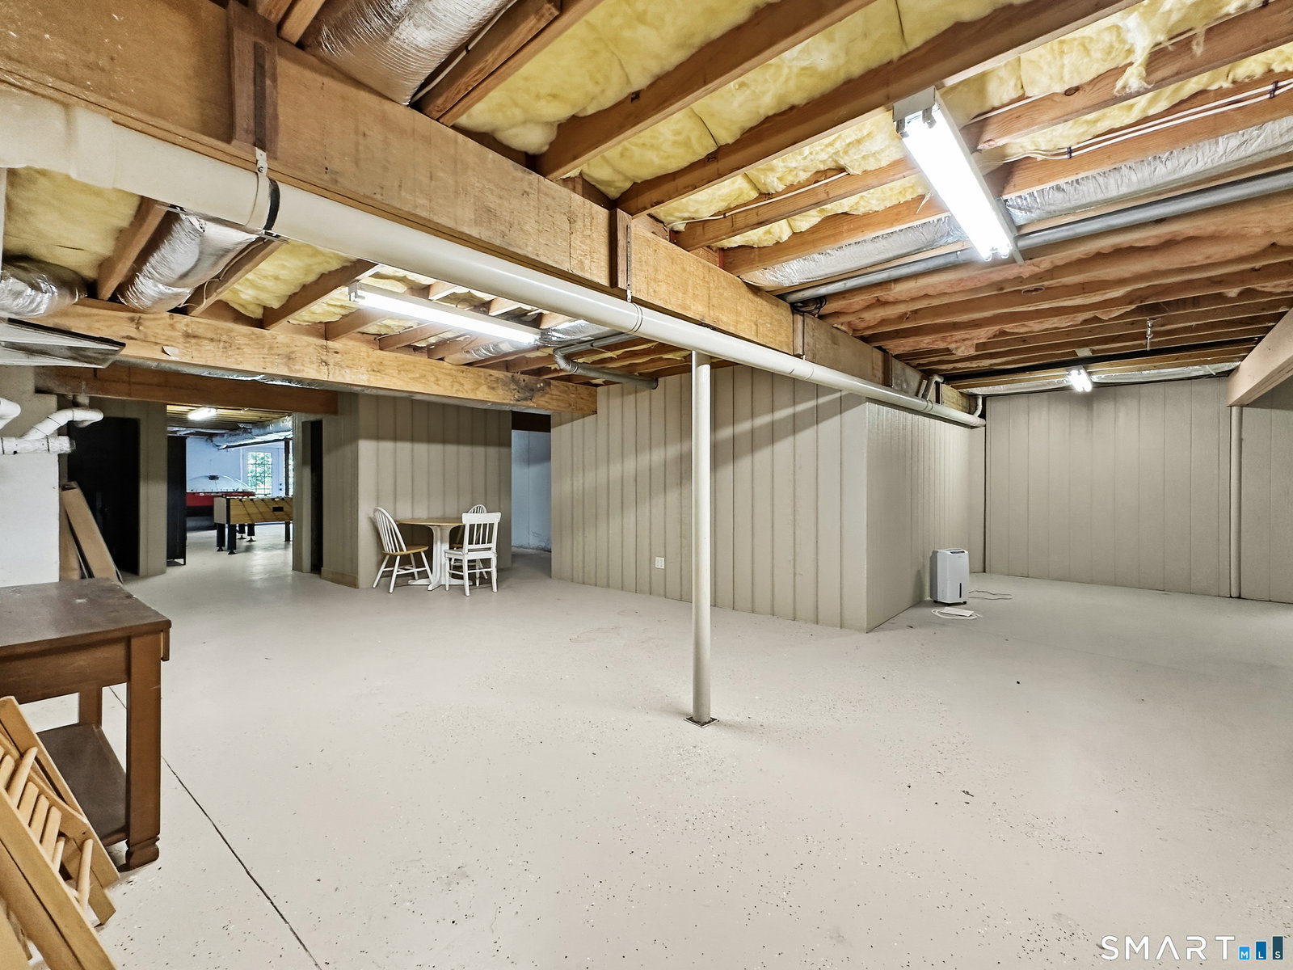
Take a 3D Tour OR Enjoy a Video Walkthrough 24/7! Set high on 603 acres, this remarkable Move-In-Ready Franklin hilltop estate captures expansive western views extending 15 miles. Built in 2001, the Post-and-Beam home showcases soaring timber framing, wide-plank floors, skylights, a metal roof, and a dramatic center stone double-sided fireplace. The main level has a 1st Flr Primary BR, open living areas, a Kitchen w/ Corian counters and newer appliances, plus a sun-filled dining area. A second BR, Office, and guest Bath provide flexibility, while the unfinished walkout lower level offers excellent expansion potential. A studio/in-law apartment is above the 3-car garage, connected to the home by a covered breezeway. Mechanical updates include a newer oil-fired boiler serving the main home's hydro-air system and an indirect hot water heater. The studio apartment has its own propane-fired direct-vent HVAC system. Existing uses include a small stone quarry/Christmas tree operation and approximately 110 acres in lush hay production, producing positive cash flow. Prime CT farmland w/ desirable topography, limited wetlands, substantial road frontage, and multiple access points creates exceptional potential for mixed agricultural uses, including livestock, equestrian endeavors, farm-to-table operations, vineyards, and even a wedding venue. Deed restrictions limit future use to agricultural purposes rather than subdivision. Showings require proof of funds or pre-approval for financing
/t.realgeeks.media/resize/300x/https://u.realgeeks.media/mickiehomesales%252FBlack_and_White_Modern_Minimalist_House_Real_Estate_Circle_Logo.png)
Additional Information
- Taxes
- $13,904
- Lot Size
- 26,266,680
- Interior Features
- Open Floor Plan
- Heating
- Hot Air, Zoned
- Cooling System Type
- Ceiling Fan(s), Central Air, Zoned
- Sewer
- Septic Tank
- Water Source
- Private Well
- Appliances
- Electric Range, Microwave, Range Hood, Refrigerator, Dishwasher, Washer, Dryer
- Fireplaces
- 1
- Basement
- Full, Unfinished, Interior Entry, Concrete, Full
- Exterior Features
- Shed, Barn/Stable, Guest Quarters, Stable, Patio
- Garage Spaces
- 3
- Parking Spaces
- 10
- Elementary School
- Franklin
- High School
- Per Board of Ed
Mortgage Calculator
Listing courtesy of Gregory Hanner from Garden Realty. (860) 608-8659 (860) 608-8659