Share this with your friends


+1-401-615-6292
Kazantzis Real estate, LLC
564 Hubbard Rd, Killingly, CT 06241
- $949,900
- 4
- BD
- 2
- BA
- 2,343
- SqFt



- List Price
- $949,900
- Status
- ACTIVE
- MLS#
- 24189396
- Year Built
- 1984
- Style
- Contemporary
- Bedrooms
- 4
- Bathrooms
- 2
- Acres
- 12.40
- Living Area
- 2,343
Property Description
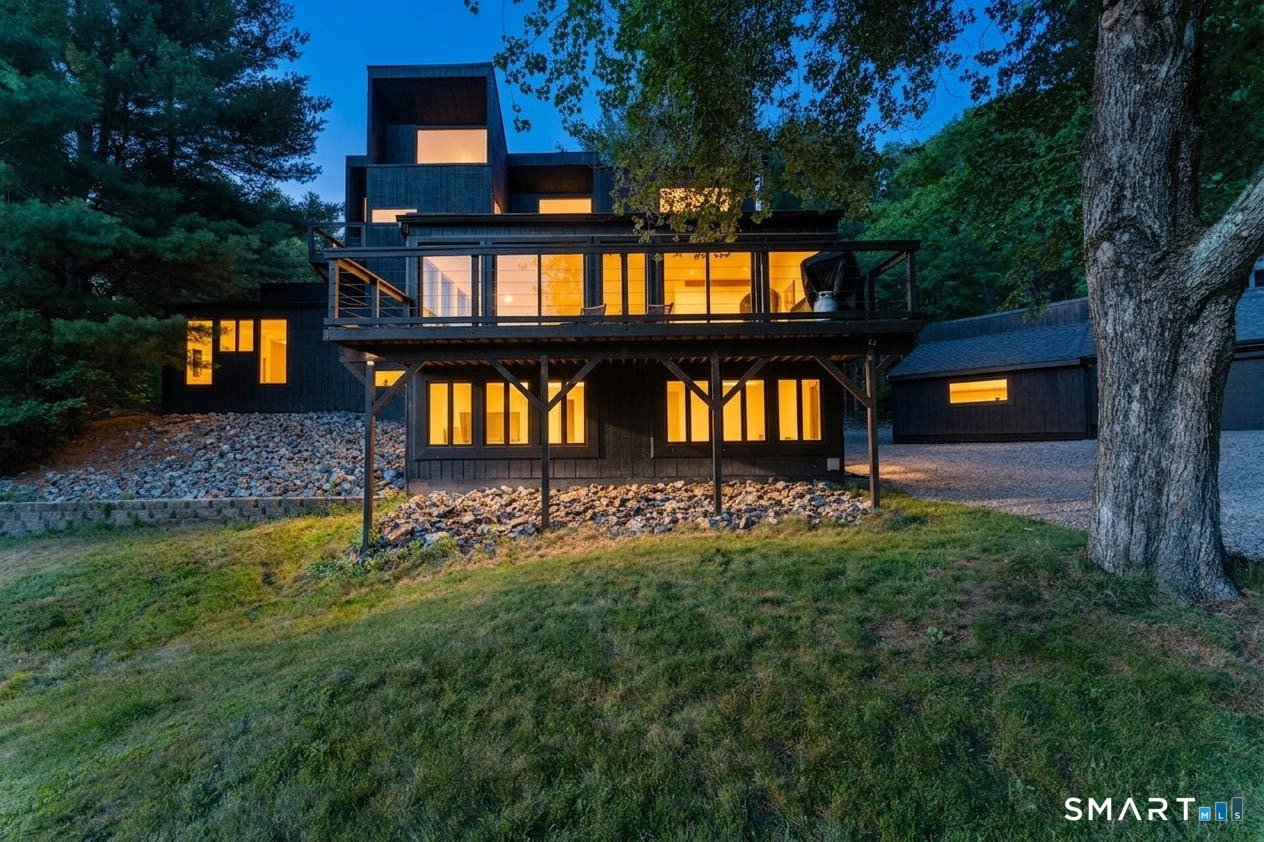
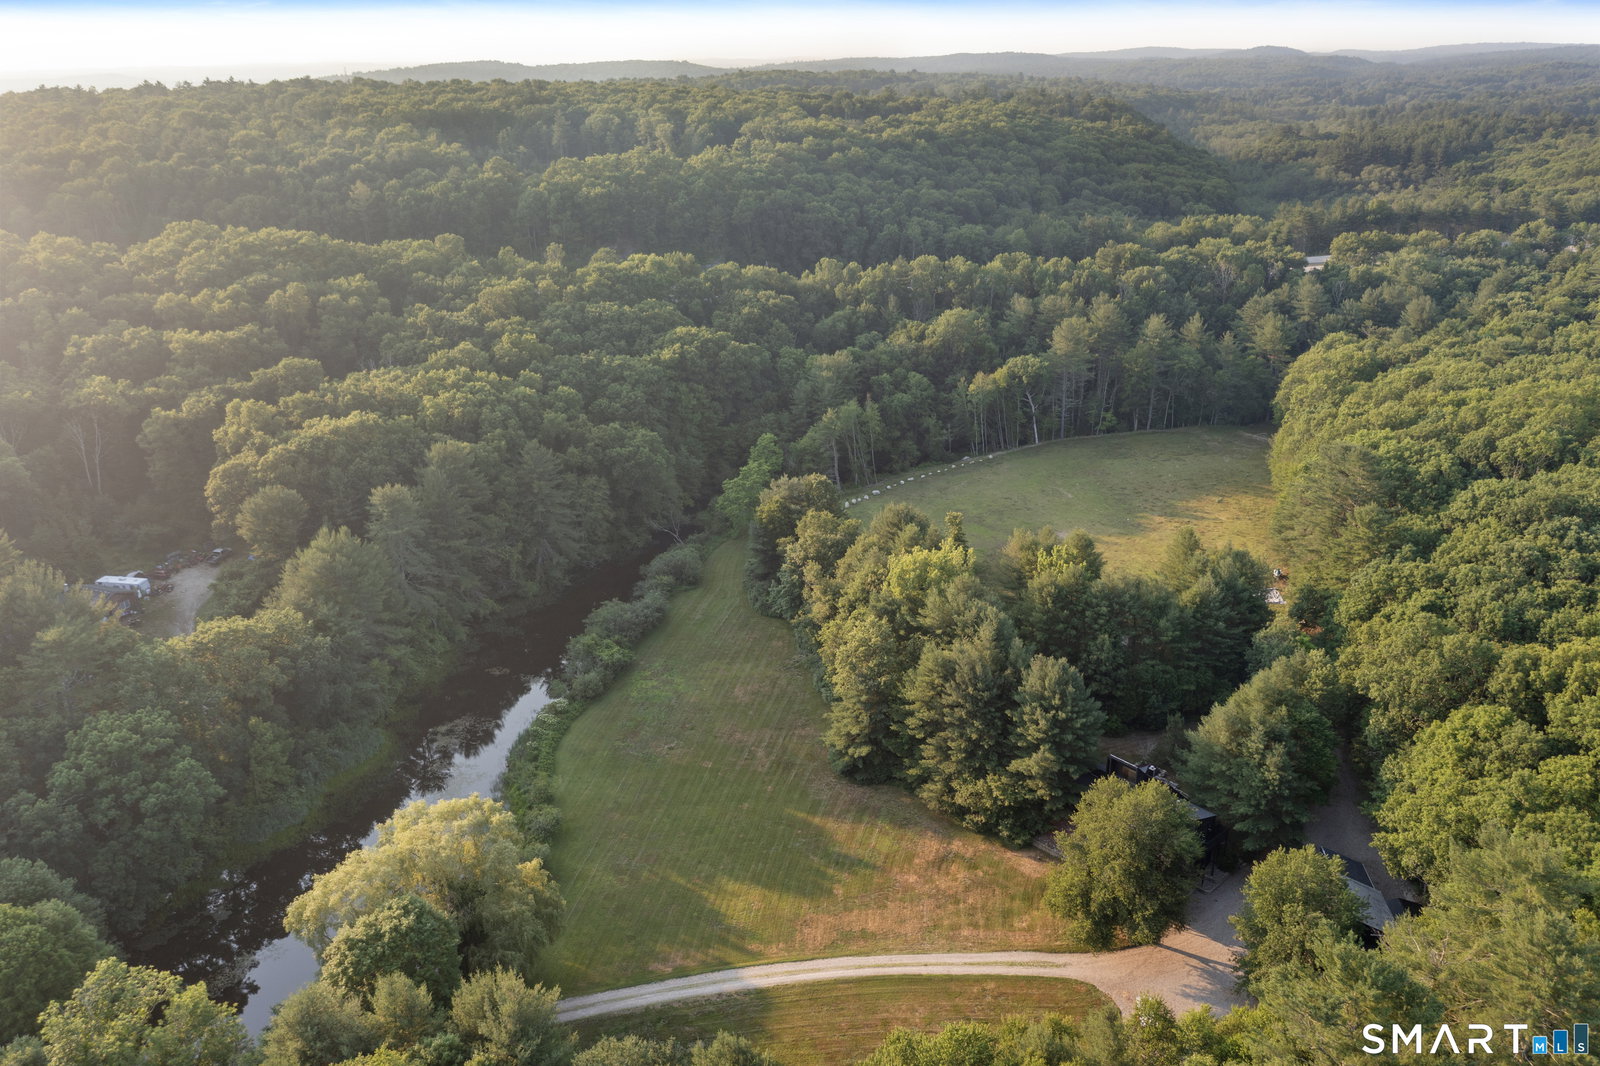
Four heated garage bays. Over 12 private acres. A brook with its own dam. This is a rare opportunity to own an updated home with an exceptional workshop and endless room to live, work, and play. The heated and air-conditioned garage features four bays, an office loft, air compressor, and dedicated paint bay. Whether you're restoring cars, operating a trade business, storing equipment, or simply need premium workspace, this setup is hard to find. The fully remodeled home offers 4 bedrooms, 2 full baths, and approximately 2,800 square feet. The great room features cathedral ceilings, exposed beams, a fireplace, and walls of glass overlooking the property. The kitchen includes a cozy sitting area with a wood stove, while the dining area is framed by a large picture window. A first-floor bedroom with patio access and a full bath offer flexibility for guests, multigenerational living, a home office, or convenient one-level living. Upstairs, the primary suite includes a soaking tub beneath its own window. Outside, open meadow leads to wooded trails, with a private brook and dam creating a truly unique setting. There's room for horses, hobby farming, gardens, or simply enjoying the privacy. Recent updates include a new roof, Buderus oil furnace, and fresh interior paint. Minutes from the Rhode Island line, this one-of-a-kind property offers privacy, land, and a workshop that's nearly impossible to replicate.
/t.realgeeks.media/resize/300x/https://u.realgeeks.media/mickiehomesales%252FBlack_and_White_Modern_Minimalist_House_Real_Estate_Circle_Logo.png)
Additional Information
- Taxes
- $3,570
- Lot Size
- 540,144
- Heating
- Heat Pump, Hot Water
- Cooling System Type
- Ductless Mini-Split
- Sewer
- Septic Tank
- Water Source
- Private Well
- Appliances
- Gas Cooktop, Range, Microwave, Refrigerator, Freezer
- Fireplaces
- 1
- Basement
- Full, Storage Space, Full
- Exterior Features
- Balcony, Deck, Lighting, Patio
- Garage Spaces
- 7
- Elementary School
- Per Board of Ed
- Middle School
- Per Board of Ed
- High School
- Per Board of Ed
How much is your home worth?
...get instant property value now!
Mortgage Calculator
Listing courtesy of Sheena Ruggirello from Real Broker CT, LLC. (860) 222-4734 (855) 450-0442