Share this with your friends


+1-401-615-6292
Kazantzis Real estate, LLC
511 Perrin Rd, Woodstock, CT 06281
- $599,000
- 2
- BD
- 3
- BA
- 2,393
- SqFt








- List Price
- $599,000
- Status
- PENDING
- MLS#
- 24187780
- Price Change
- ▼ $51,000 1786475559
- Year Built
- 2001
- Style
- Cape Cod
- Bedrooms
- 2
- Bathrooms
- 3
- Acres
- 3.50
- Living Area
- 2,393
Property Description
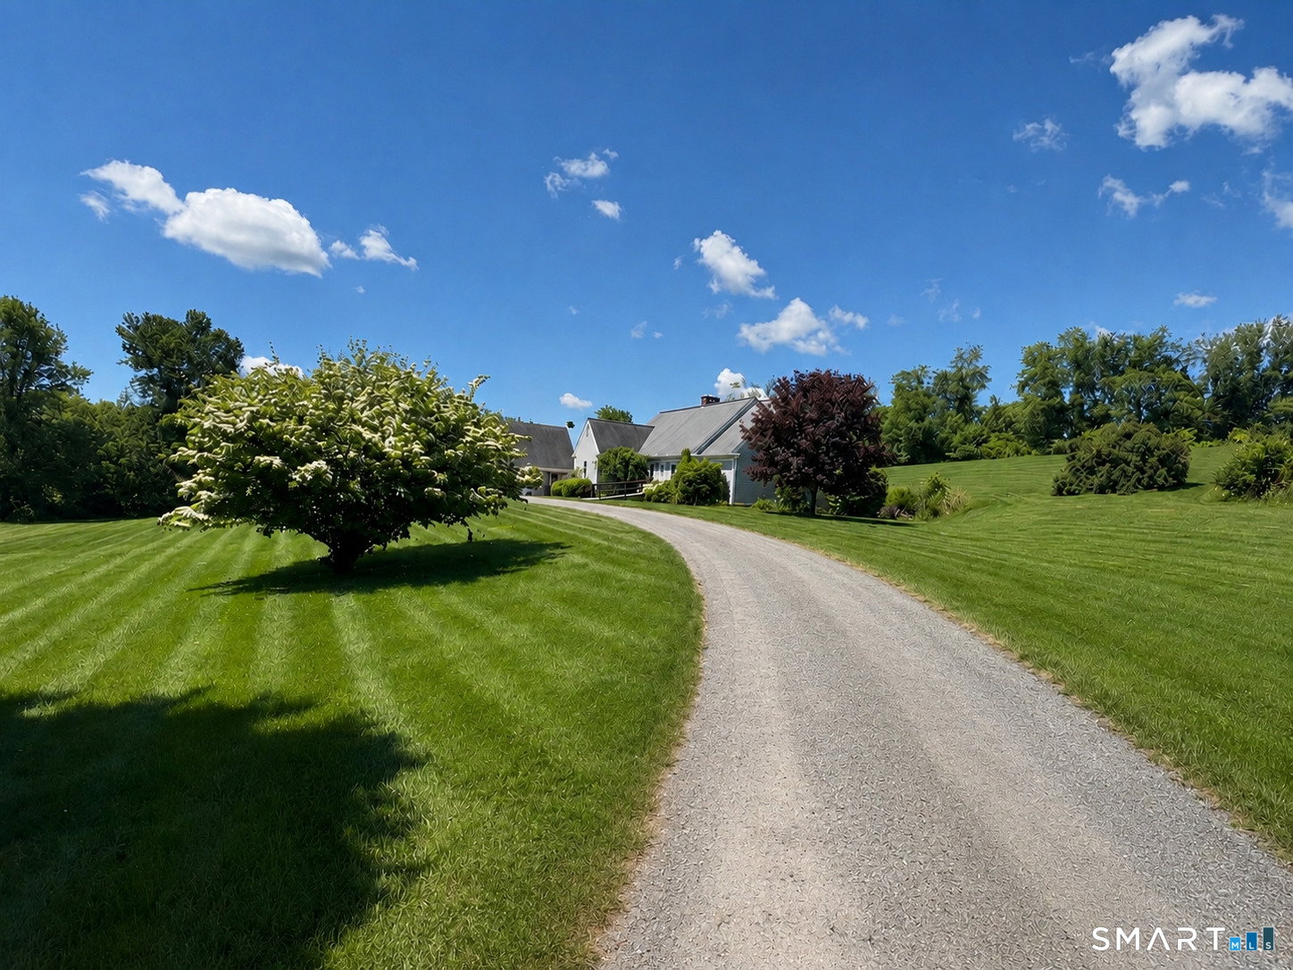
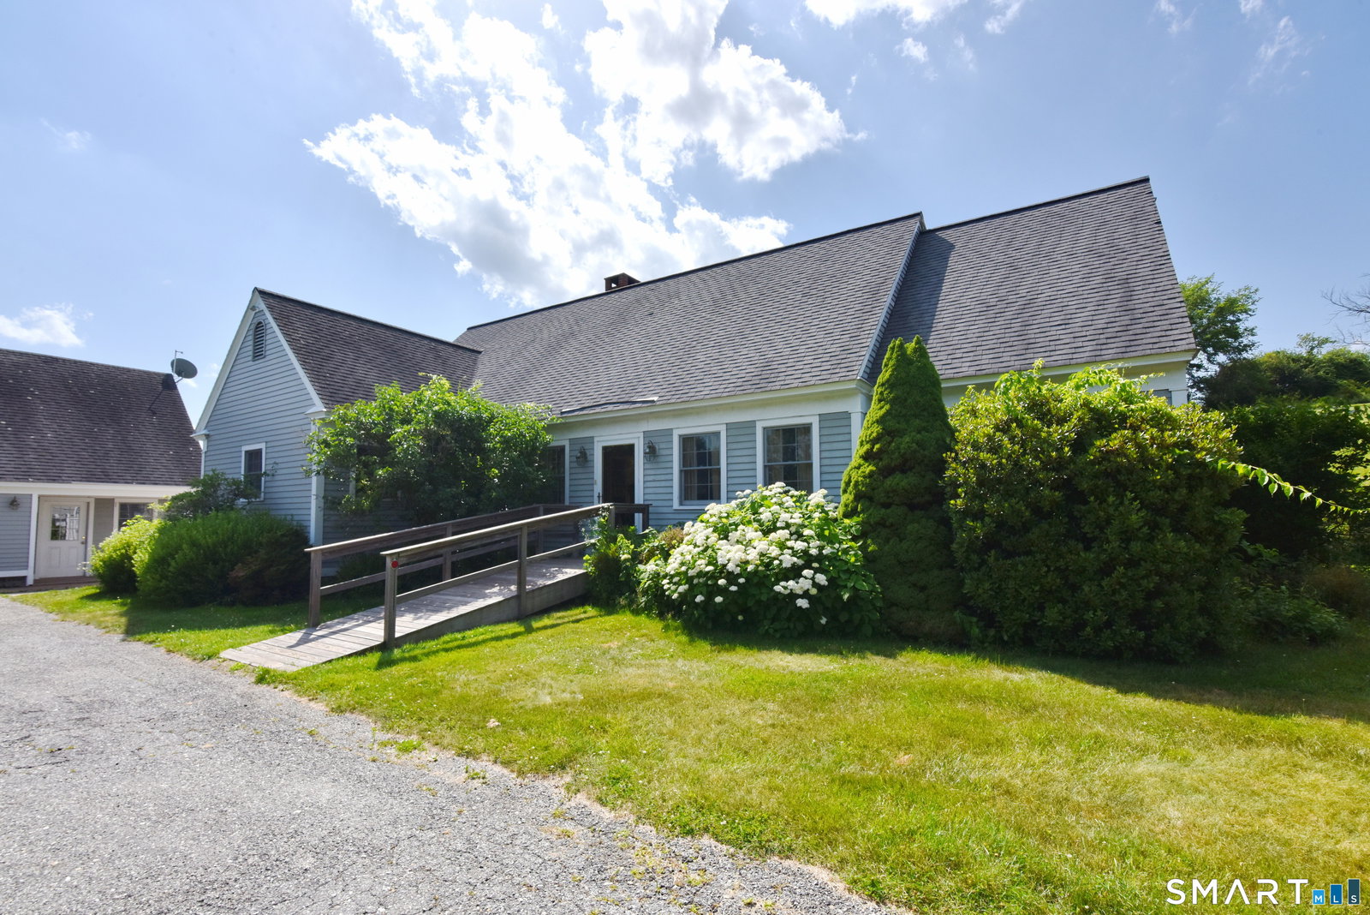
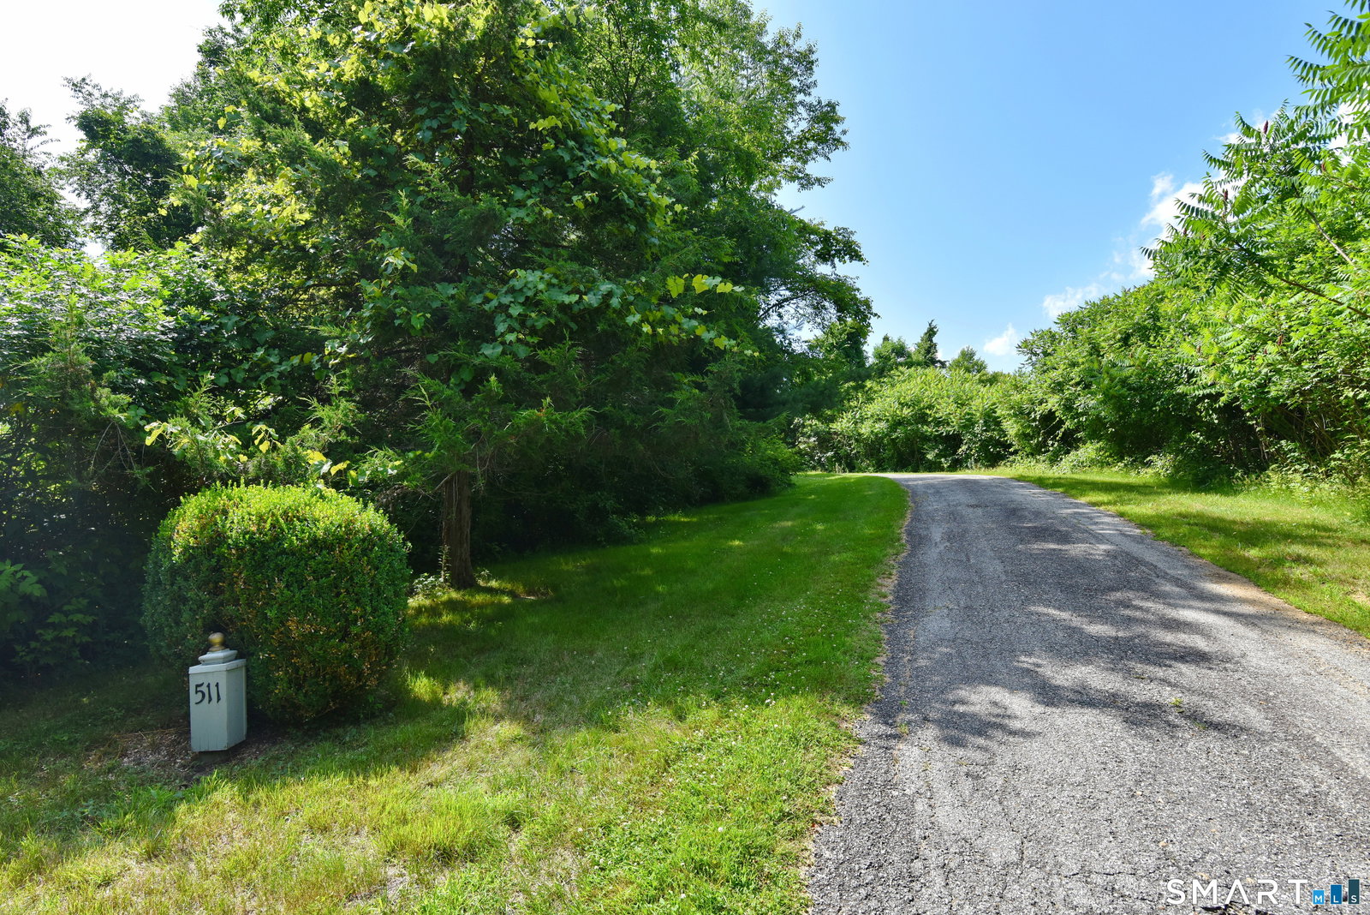
Perfect Countryside Elegance. Welcome to 511 Perrin Road, an exceptional country estate gracefully set atop a private 3.5-acre hillside in scenic Woodstock. A long paved driveway winds through picturesque grounds to this beautifully crafted home, where timeless architecture meets modern efficiency with 100% owned solar. Designed for effortless one-floor living, the residence features a luxurious first-floor primary suite, private executive office, gleaming hardwood floors, exquisite custom built-ins, and an inviting open living and dining area anchored by a dramatic back to back wood-burning fireplace. The custom Brunarhans kitchen is a showcase of quality craftsmanship and thoughtful design. The home boasts 2,393 SqFt of finished living space with 2.5 baths. The second level offers a spacious guest bedroom, full bath, and a connected bonus room, providing exceptional flexibility for family and guests. Step outside to enjoy the serenity of the private patio, a charming pond, and sweeping open grounds. The expansive lawn offers outstanding potential for a boutique vineyard, gardens, or equestrian pursuits, with horses and household pets permitted and ample room for paddocks. Completing this remarkable property is an oversized two-car garage with a private workshop. A rare combination of privacy, elegance, sustainability, and refined country living. A truly exceptional offering in one of Woodstock's most desirable locations.
/t.realgeeks.media/resize/300x/https://u.realgeeks.media/mickiehomesales%252FBlack_and_White_Modern_Minimalist_House_Real_Estate_Circle_Logo.png)
Additional Information
- Taxes
- $8,031
- Lot Size
- 152,460
- Interior Features
- Central Vacuum, Open Floor Plan
- Heating
- Hot Air
- Cooling System Type
- Central Air
- Sewer
- Septic Tank
- Water Source
- Private Well
- Appliances
- Electric Cooktop, Wall Oven, Microwave, Range Hood, Dishwasher, Disposal, Washer, Dryer
- Fireplaces
- 1
- Basement
- Full, Unfinished, Interior Entry, Concrete
- Exterior Features
- Shed, Garden, Patio
- Garage Spaces
- 2
- Parking Spaces
- 8
- Elementary School
- Woodstock
- High School
- Woodstock Academy
How much is your home worth?
...get instant property value now!
Mortgage Calculator
Listing courtesy of John Downs from Berkshire Hathaway NE Prop.. (860) 377-0754 (860) 928-1995