7 Windward Way, Waterford, CT 06385
- $994,900
- 3
- BD
- 4
- BA
- 3,309
- SqFt






- List Price
- $994,900
- Status
- ACTIVE UNDER CONTRACT
- MLS#
- 24185567
- Year Built
- 1996
- Style
- Cape Cod
- Bedrooms
- 3
- Bathrooms
- 4
- Acres
- 0.29
- Living Area
- 3,309
Property Description
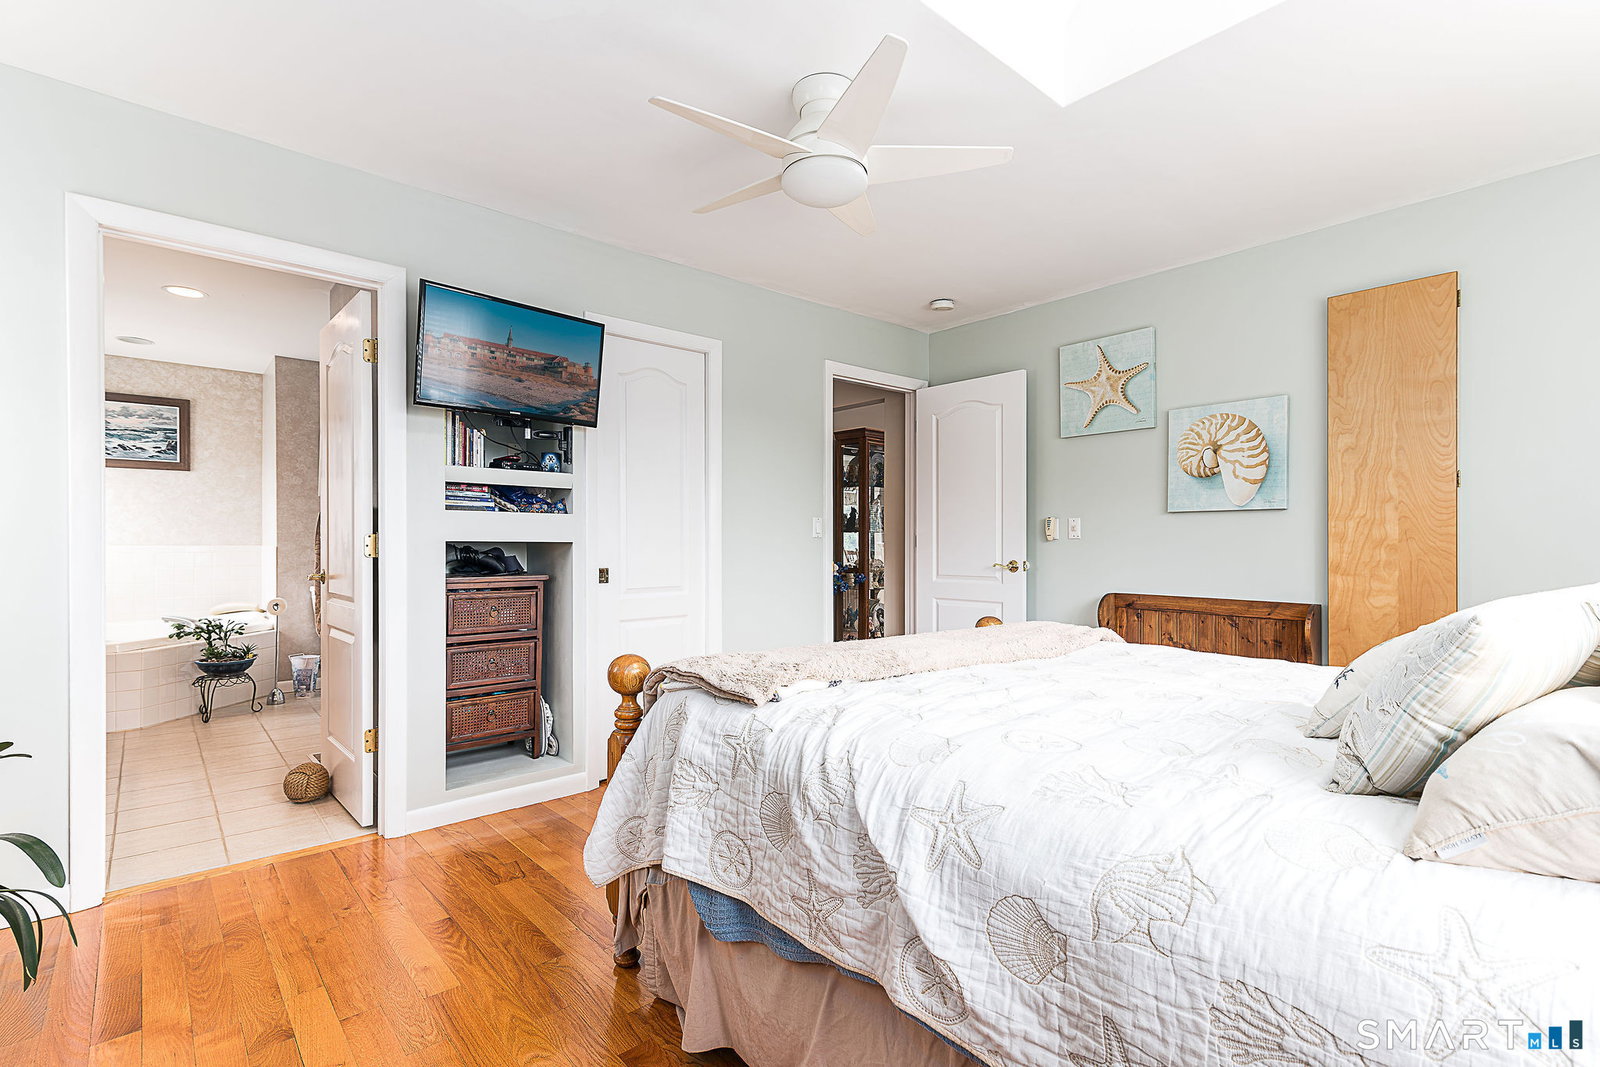
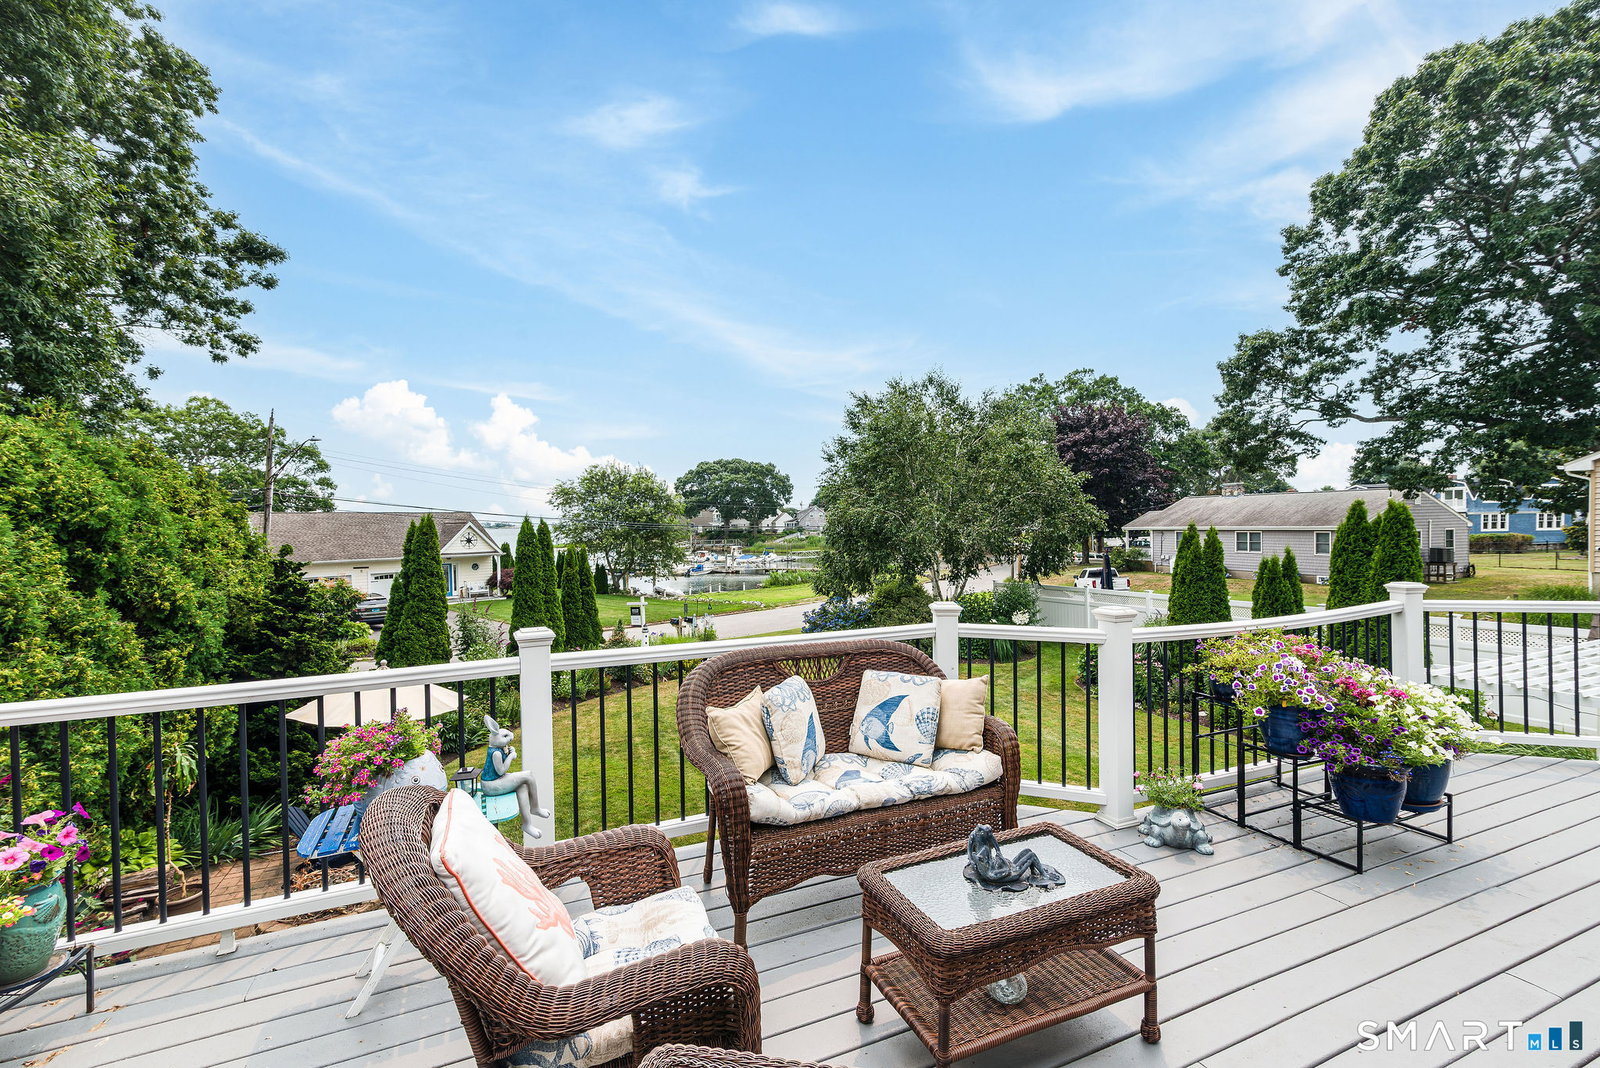
Wake up to breathtaking sunrises over Jordan Cove in this beautifully maintained and exceptionally spacious home located in the highly sought-after Millstone Point Association. Perfectly positioned to capture stunning water views, this special property offers a seamless blend of comfort, elegance, and natural beauty. The main level features an open-concept kitchen and living area that flows effortlessly onto a deck overlooking mature, meticulously landscaped gardens with Jordan Cove beyond. The spacious primary suite is conveniently located on the first floor and boasts a large picture window perfectly framing the sunrise over the water, along with a generous en-suite bathroom. A formal dining room, powder room, and laundry area complete the thoughtfully designed main level. Upstairs, you'll find two additional bedrooms, a full bathroom, a balcony and multiple open spaces. The finished room above the garage features soaring ceilings and offers endless possibilities for additional living or recreational space. The walk-out lower level is an entertainer's dream, featuring a custom-built bar, a second living area, a full bathroom, abundant natural light, multiple storage rooms, and a workshop with its own direct access to the gardens. Step outside to enjoy the water feature, shed, beautifully curated landscaping, and the ever-present water views. Offering exceptional space, versatility, and an unbeatable setting!
/t.realgeeks.media/resize/300x/https://u.realgeeks.media/mickiehomesales%252FBlack_and_White_Modern_Minimalist_House_Real_Estate_Circle_Logo.png)
Additional Information
- Taxes
- $12,384
- Hoa Fee
- $435
- Lot Size
- 12,632
- Interior Features
- Open Floor Plan, Security System
- Heating
- Hot Air
- Cooling System Type
- Central Air
- Water Source
- Public
- Appliances
- Range, Microwave, Refrigerator, Dishwasher, Washer, Dryer
- Fireplaces
- 2
- Basement
- Full, Storage Space, Interior Entry, Partial, Walkout, Full
- Exterior Features
- Shed, Deck, Garden, Sprinkler System, Patio
- Garage Spaces
- 2
- Parking Spaces
- 5
- Elementary School
- Per Board of Ed
- High School
- Per Board of Ed
Mortgage Calculator
Listing courtesy of Jaclyn Manchester Hogan from Berkshire Hathaway NE Prop.. (401) 580-5259 (401) 637-4800