Share this with your friends


+1-401-615-6292
Kazantzis Real estate, LLC
305 Pequot Trl, Stonington, CT 06379
- $4,395,000
- 3
- BD
- 3
- BA
- 3,000
- SqFt






- List Price
- $4,395,000
- Status
- ACTIVE
- MLS#
- 24180859
- Price Change
- ▼ $230,000 1790911892
- Year Built
- 2012
- Style
- Farmhouse
- Bedrooms
- 3
- Bathrooms
- 3
- Acres
- 96.30
- Living Area
- 3,000
Property Description
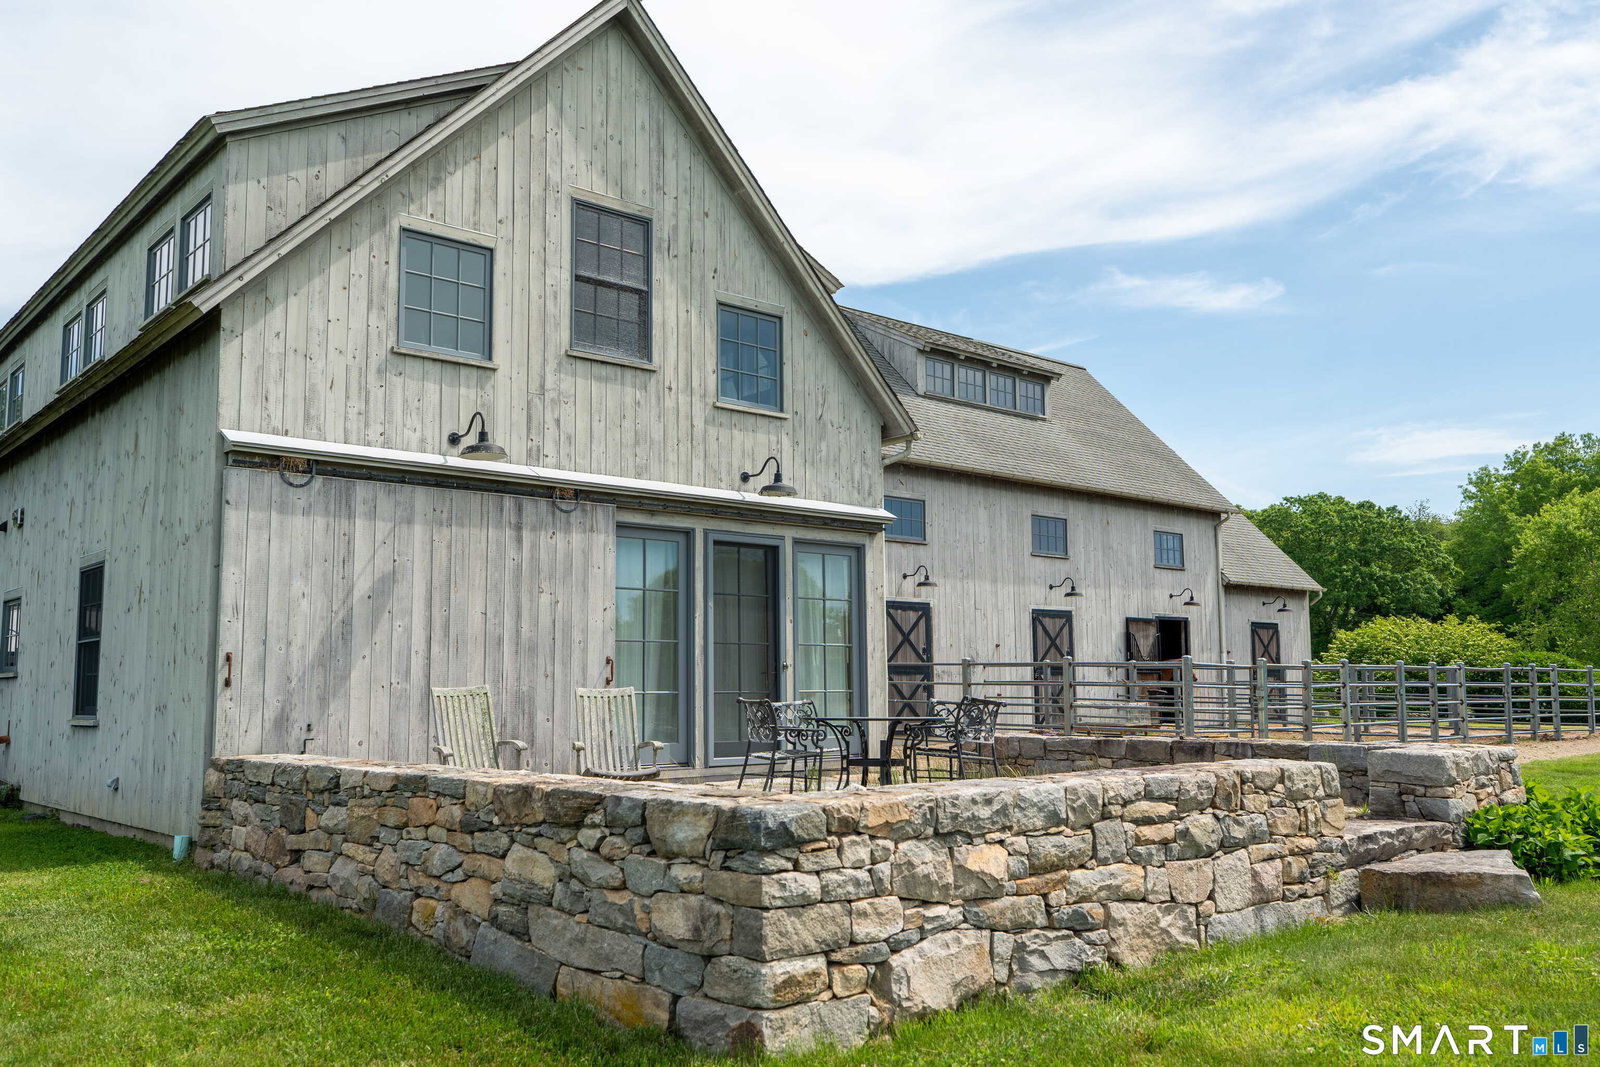
A rare private coastal estate along the Connecticut shoreline, this exceptional Stonington property offers country tranquility just minutes from ocean beaches, sailing, and historic Mystic. Offering approximately 5,000 sq. ft. of combined living space with 4 bedrooms, 3 full baths, and 2 half baths, the estate features a 3,000 sq. ft. custom main residence complemented by a substantial detached two-level guest house of approximately 2,000 sq. ft. Together, the residences create an exceptional opportunity for a private family compound, offering space for multigenerational living, extended family, and guests while preserving the comfort and independence of separate homes. The main residence features a great room anchored by reclaimed antique beams, wide-plank floors, and a stone fireplace, opening to a chef's kitchen with sweeping views across the property. A main-level primary suite offers a private retreat with dual closets, an oversized walk-in shower, and access to a stone terrace with a gunite hot tub and outdoor shower. Thoughtfully designed for both everyday living and entertaining, this distinctive estate combines timeless craftsmanship, natural beauty, and exceptional privacy midway between Boston and New York.
/t.realgeeks.media/resize/300x/https://u.realgeeks.media/mickiehomesales%252FBlack_and_White_Modern_Minimalist_House_Real_Estate_Circle_Logo.png)
Additional Information
- Taxes
- $41,751
- Lot Size
- 4,194,828
- Interior Features
- Security System
- Heating
- Zoned
- Cooling System Type
- Ceiling Fan(s), Central Air
- Sewer
- Septic Tank
- Water Source
- Private Well
- Appliances
- Gas Cooktop, Range, Microwave, Refrigerator, Dishwasher, Washer, Dryer
- Fireplaces
- 2
- Basement
- Crawl Space
- Exterior Features
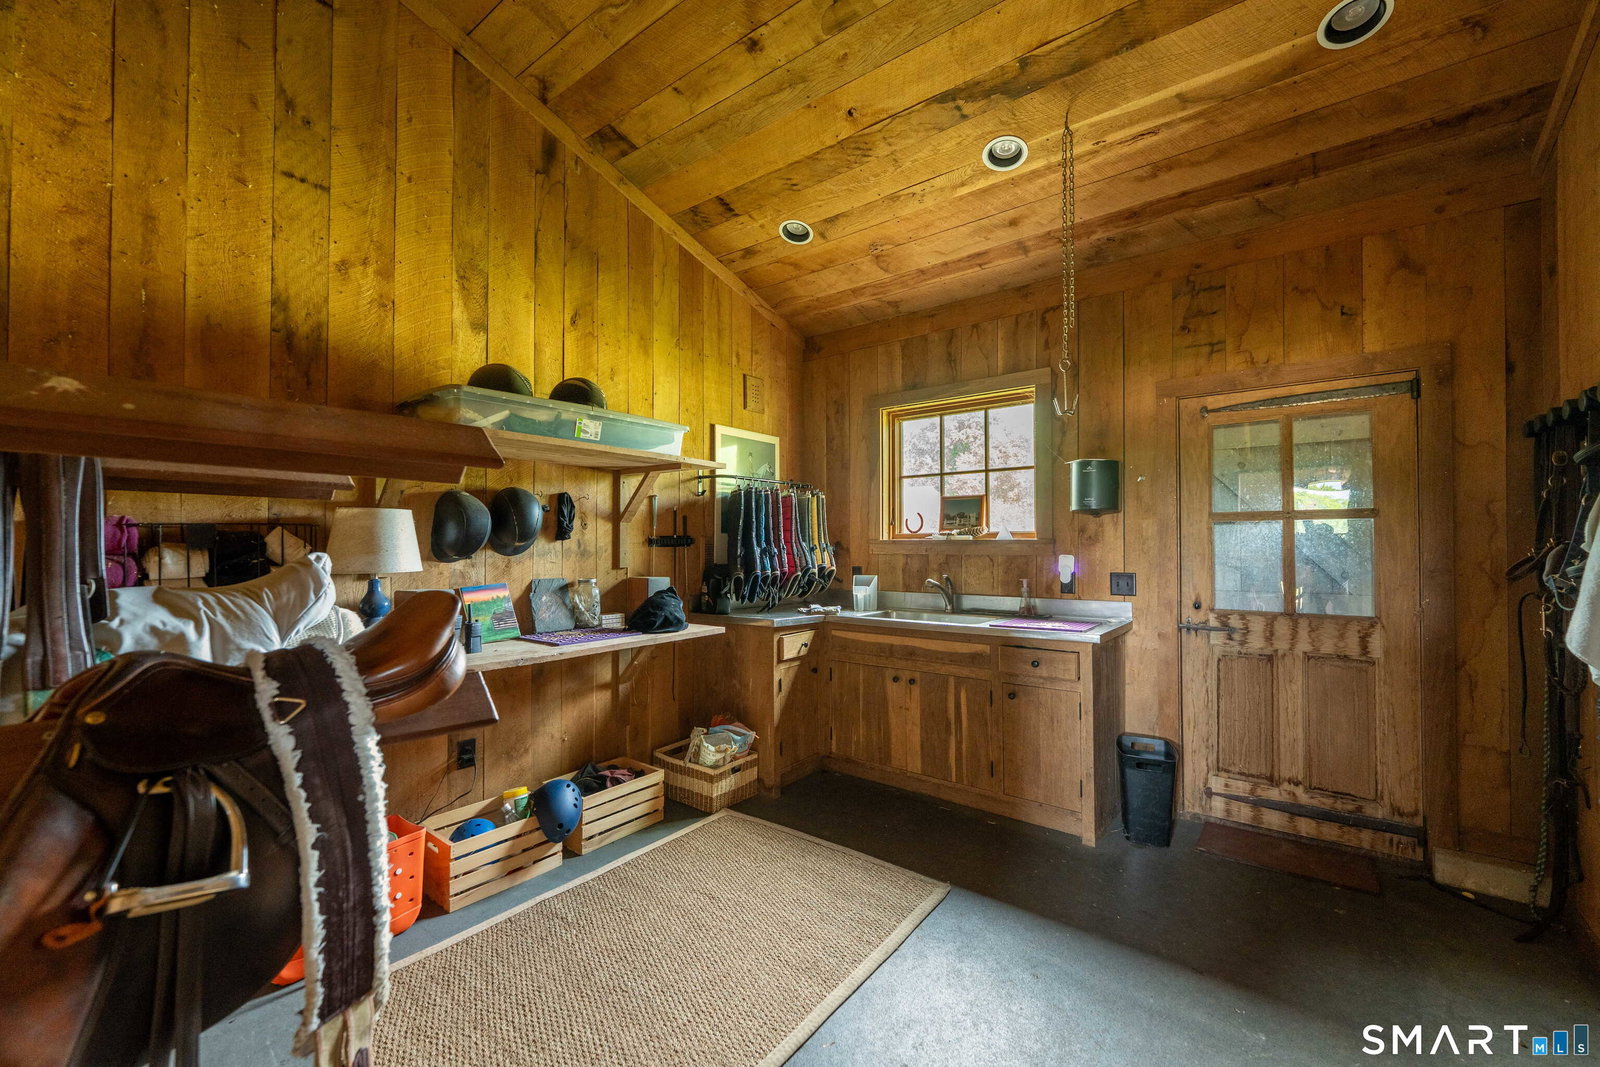
- Barn/Stable, Guest Quarters, Hot Tub, Patio, Underground Utilities, Fruit Trees, Stable
- Garage Spaces
- 2
- Elementary School
- Per Board of Ed
- High School
- Per Board of Ed
How much is your home worth?
...get instant property value now!
Mortgage Calculator
Listing courtesy of Mark Bevington from Coldwell Banker Realty. (860) 861-2944 (860) 536-9618