Share this with your friends


+1-401-615-6292
Kazantzis Real estate, LLC
160 Browning Rd, Griswold, CT 06351
- $780,000
- 3
- BD
- 4
- BA
- 3,056
- SqFt




- List Price
- $780,000
- Status
- ACTIVE
- MLS#
- 24179154
- New Construction
- Yes
- Year Built
- 2026
- Style
- Raised Ranch
- Bedrooms
- 3
- Bathrooms
- 4
- Acres
- 1.84
- Living Area
- 3,056
- Subdivision
- The Orchards
Property Description
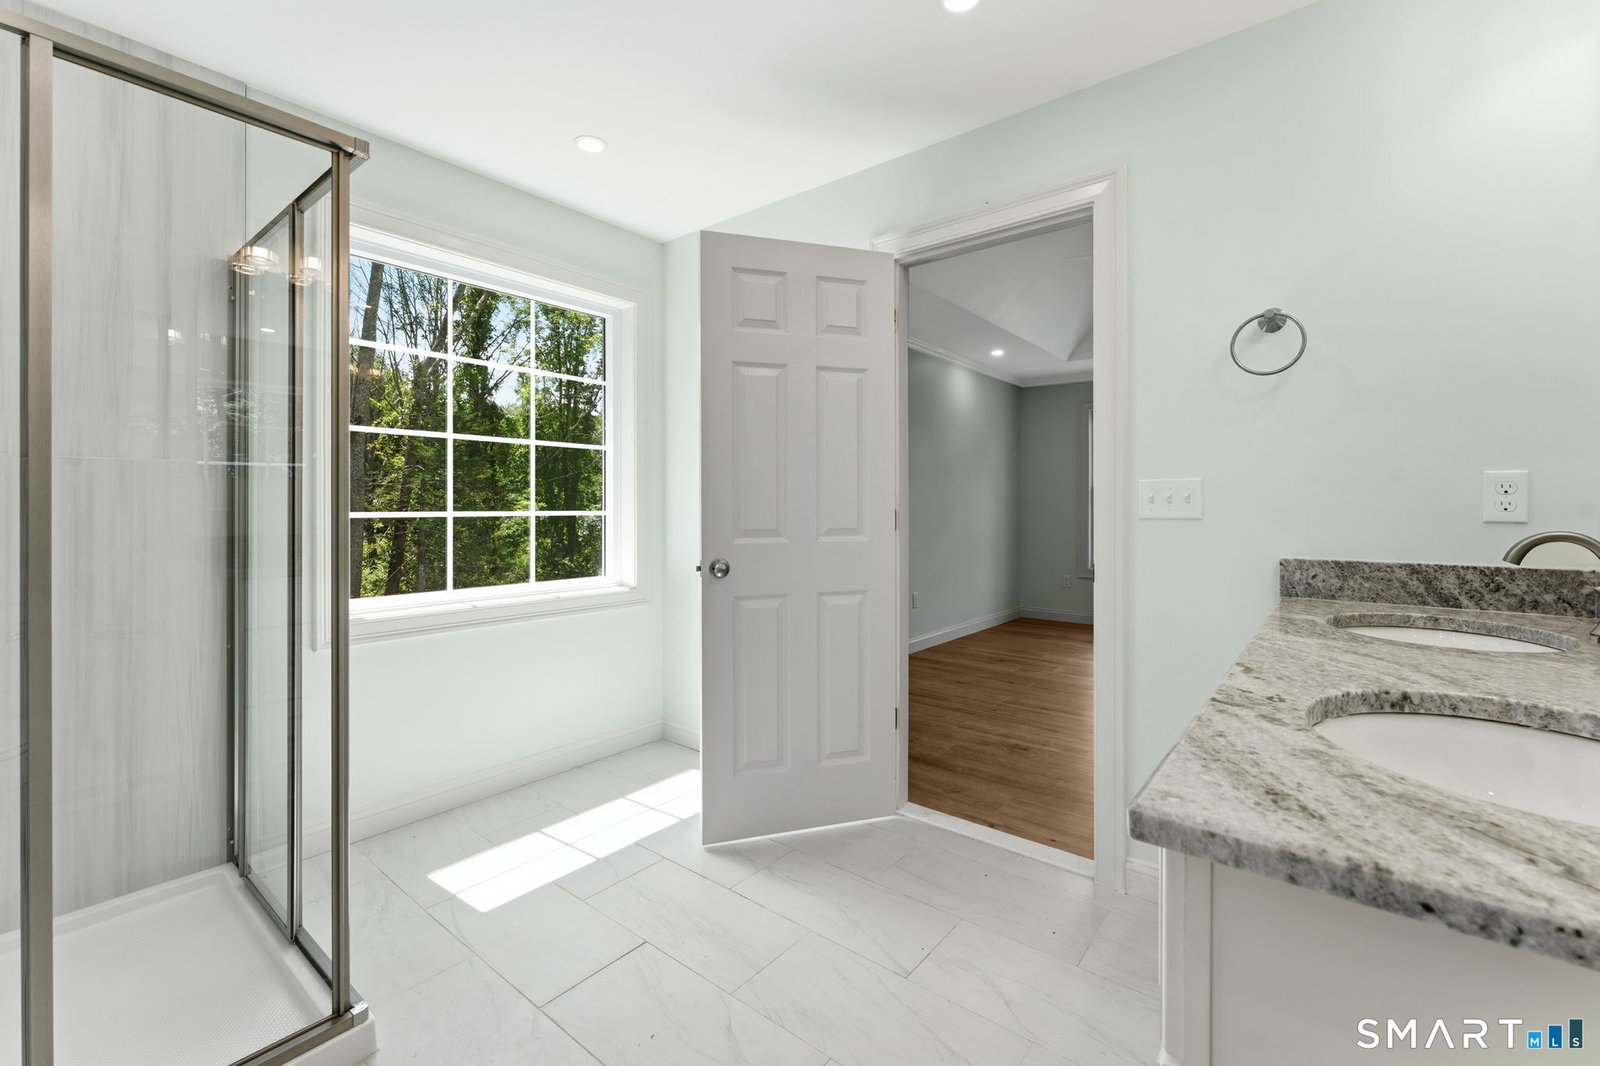
Stunning new construction featuring exceptional craftsmanship and thoughtful design throughout. This spacious home offers 3+ bedrooms, 2 full baths, and 2 half baths, along with a finished lower level that can be customized to fit your needs, including the potential for an in-law suite. The impressive living room showcases soaring vaulted ceilings and abundant natural light, creating a welcoming space for gathering and entertaining. The beautifully appointed kitchen features granite countertops, soft-close cabinetry, stainless steel appliances, a breakfast nook, and a convenient pantry and laundry room nearby. Enjoy special occasions in the formal dining room with its elegant vaulted ceiling. Nine-foot ceilings extend throughout the home, including the finished lower level, enhancing the sense of space and openness. The luxurious primary suite boasts a stunning tray ceiling, a spacious walk-in closet, and a private bath with dual vanities and a custom 5-foot walk-in shower. Two additional main-level bedrooms share a Jack-and-Jill bathroom, providing both comfort and convenience. Relax on the charming composite front porch overlooking the beautiful yard, or unwind on the large rear deck just off the living room with peaceful backyard views. Situated on over 1.8 acres, this property offers plenty of space to enjoy outdoor living. With remarkable Craftsman-style details and quality workmanship throughout, this exceptional home is a must-see.
/t.realgeeks.media/resize/300x/https://u.realgeeks.media/mickiehomesales%252FBlack_and_White_Modern_Minimalist_House_Real_Estate_Circle_Logo.png)
Additional Information
- Taxes
- $1,180
- Lot Size
- 80,150
- Heating
- Hot Air
- Cooling System Type
- Ceiling Fan(s), Central Air
- Sewer
- Septic Tank
- Water Source
- Private Well
- Appliances
- Range, Microwave, Refrigerator, Dishwasher
- Basement
- Partial, Finished, Partial
- Exterior Features
- Deck
- Garage Spaces
- 2
- Parking Spaces
- 4
- Elementary School
- Per Board of Ed
- High School
- Per Board of Ed
How much is your home worth?
...get instant property value now!
Mortgage Calculator
Listing courtesy of Gary Peacock from Berkshire Hathaway NE Prop.. (719) 314-9898 (860) 739-6666