Share this with your friends


+1-401-615-6292
Kazantzis Real estate, LLC
1374 Rte 171, Woodstock, CT 06282
- $1,299,000
- 4
- BD
- 6
- BA
- 6,394
- SqFt









- List Price
- $1,299,000
- Status
- ACTIVE
- MLS#
- 24177811
- Price Change
- ▼ $96,000 1791518249
- Year Built
- 2004
- Style
- Cape Cod, Contemporary
- Bedrooms
- 4
- Bathrooms
- 6
- Acres
- 10.30
- Living Area
- 6,394
Property Description
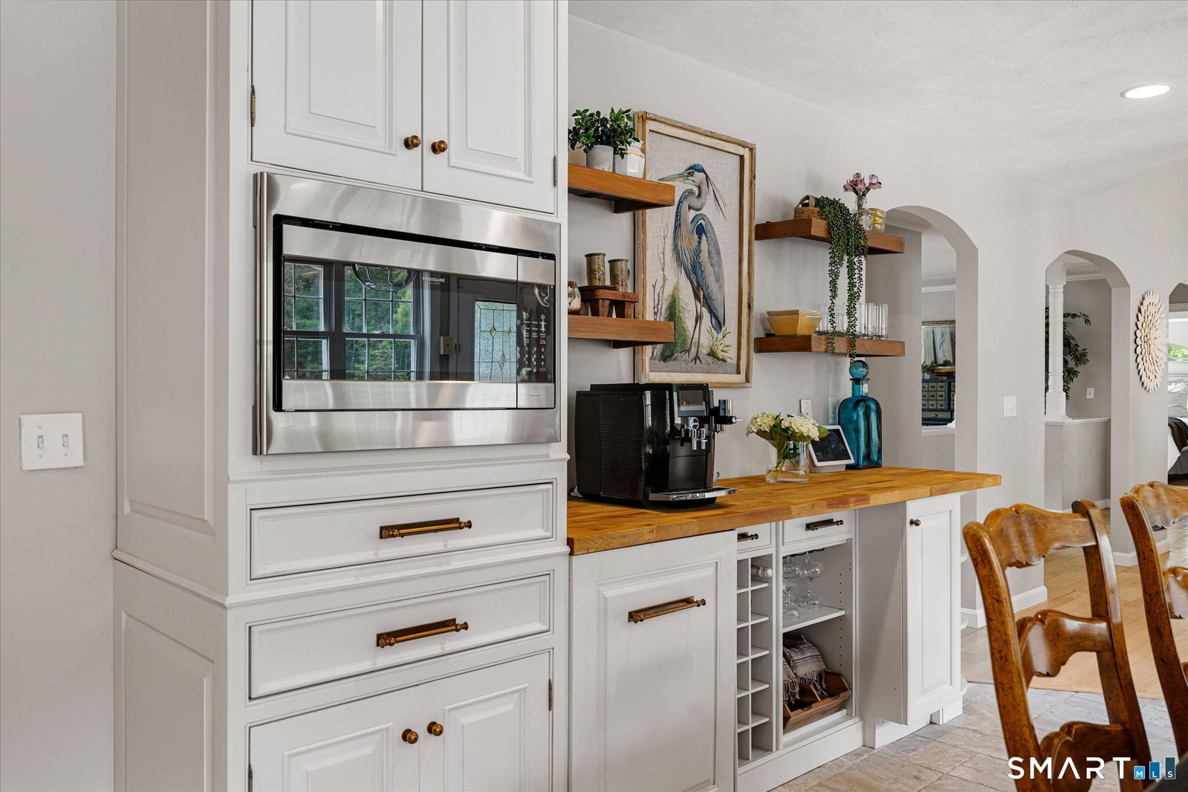
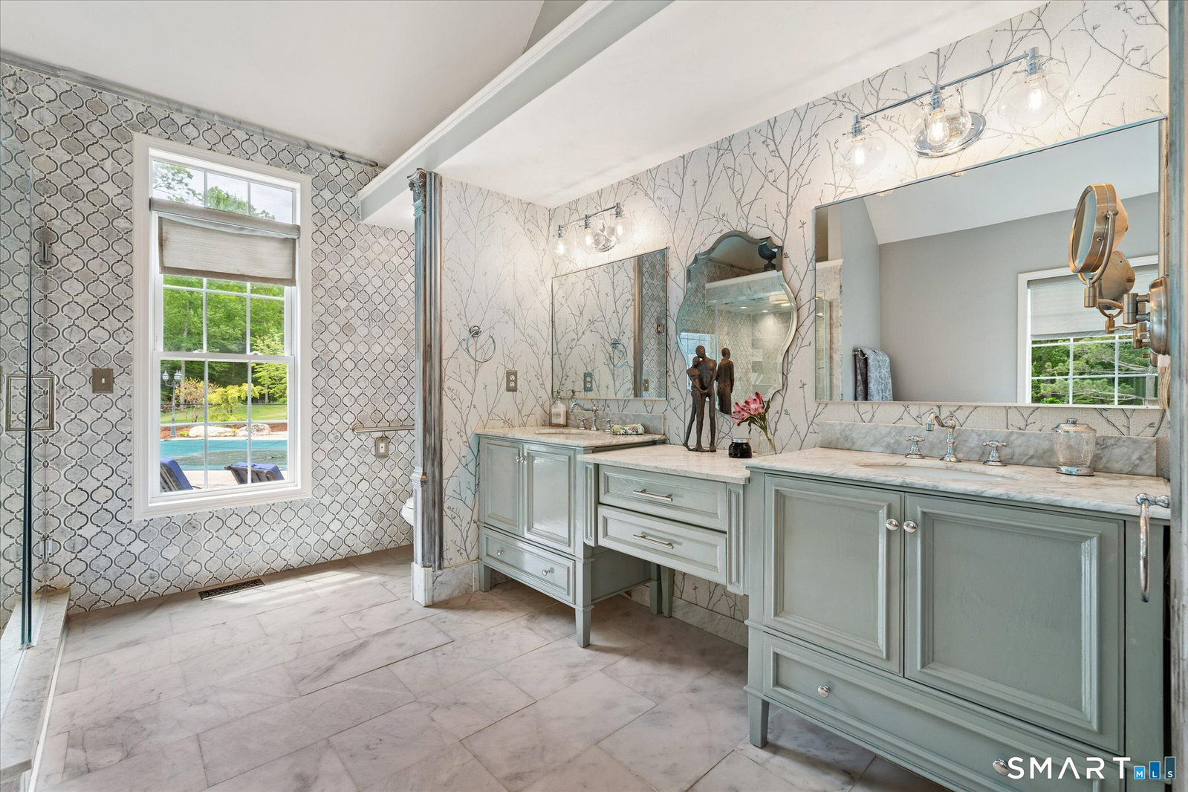
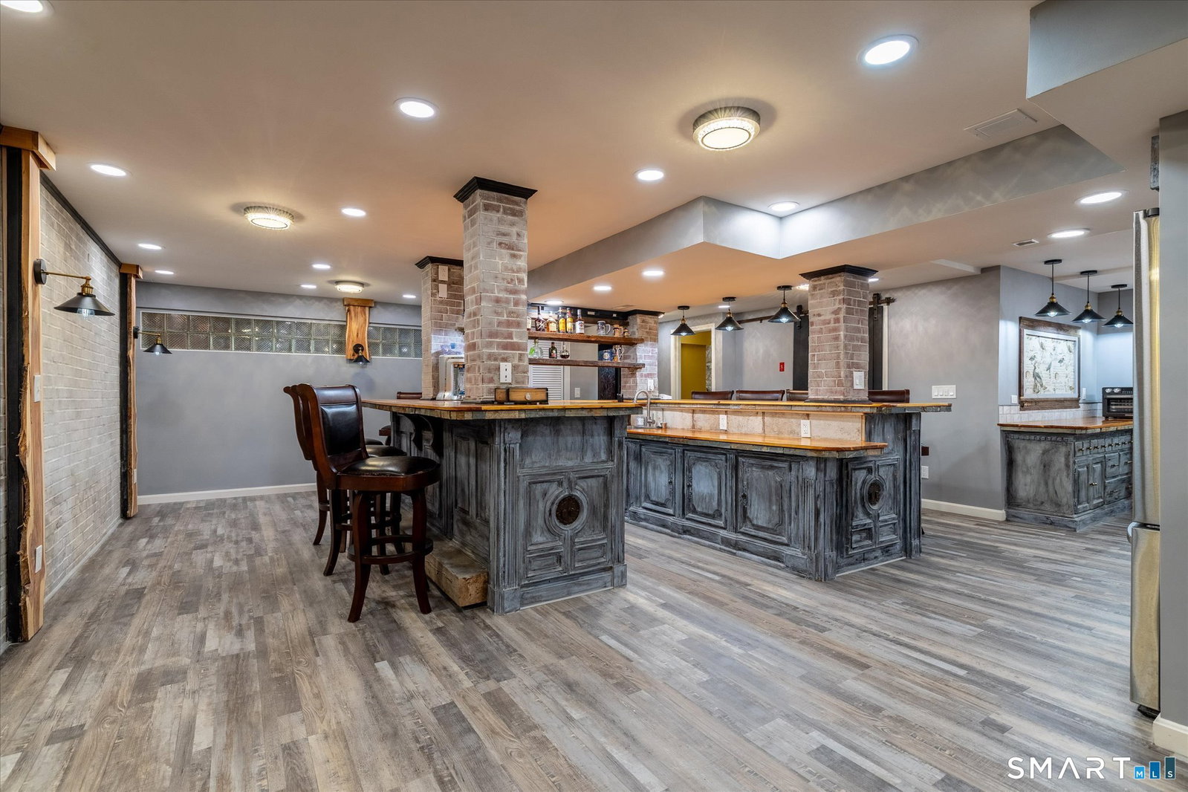
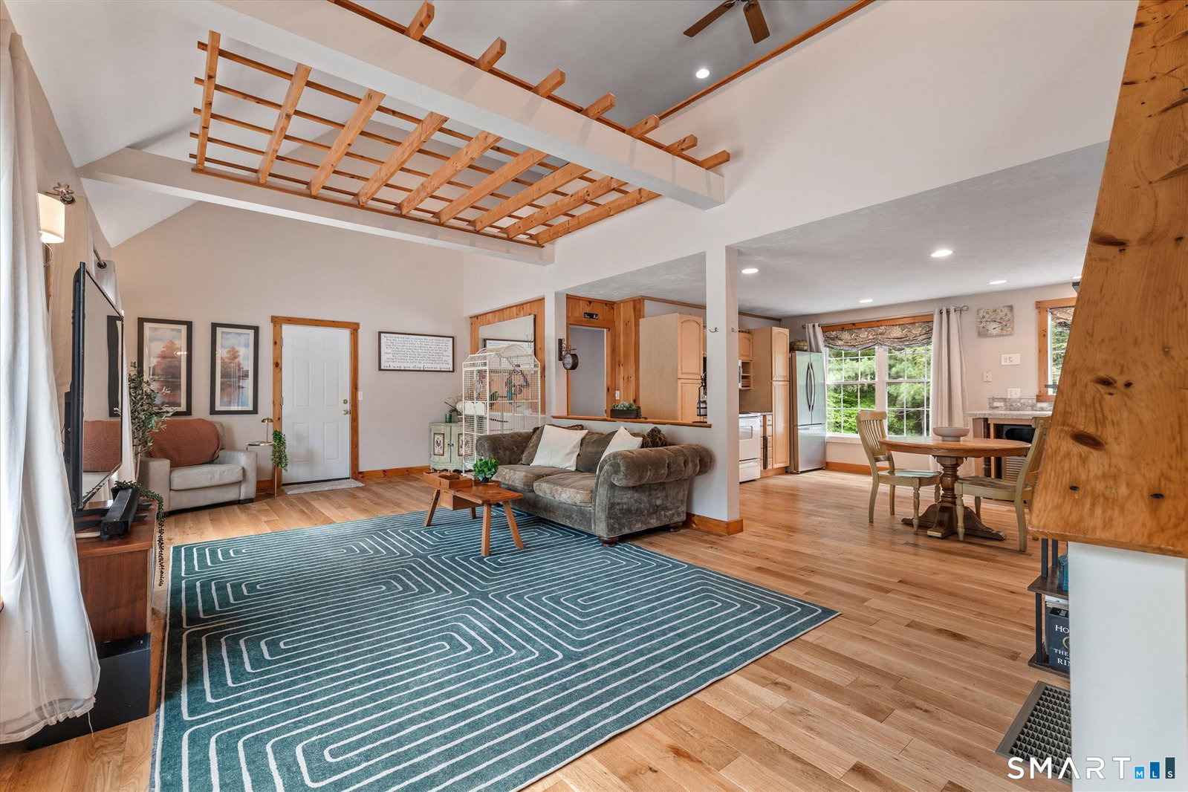
Set on 10.3 private acres in desirable Woodstock Valley, Blue Heron Glade offers exceptional privacy, natural beauty and remarkable versatility. A long private drive crosses a cobblestone bridge and opens to a peaceful setting surrounded by stone walls, mature landscaping, abundant wildlife and a large private pond regularly visited by blue herons. More than 6,000 SF of finished living space is thoughtfully arranged into distinct areas for gathering, working, entertaining and retreating, allowing the home to adapt to many different lifestyles. The attached guest/in-law suite lives almost like a home of its own, with a bedroom, full bath, kitchen, loft/office and new white oak flooring. The finished lower level adds a custom speakeasy-style bar, theater and additional flexible rooms. Outdoors, enjoy a fenced inground pool and substantial pool house with granite counters, half bath and outdoor shower. Four oversized garage bays, unfinished loft space and high-speed fiber internet add even more versatility to this remarkable property.
/t.realgeeks.media/resize/300x/https://u.realgeeks.media/mickiehomesales%252FBlack_and_White_Modern_Minimalist_House_Real_Estate_Circle_Logo.png)
Additional Information
- Taxes
- $11,249
- Lot Size
- 448,668
- Interior Features
- Central Vacuum, Intercom
- Heating
- Hot Air
- Cooling System Type
- Central Air
- Sewer
- Septic Tank
- Water Source
- Private Well
- Appliances
- Range, Microwave, Range Hood, Refrigerator, Dishwasher, Washer, Dryer
- Fireplaces
- 1
- Basement
- Full, Heated, Garage Access, Interior Entry, Partial
- Exterior Features
- Underground Utilities, Shed, Garden, Lighting, Patio
- Garage Spaces
- 4
- Elementary School
- Woodstock
- High School
- Woodstock Academy
How much is your home worth?
...get instant property value now!
Mortgage Calculator
Listing courtesy of Kristen Kaskela from Berkshire Hathaway NE Prop.. (860) 377-0118 (860) 928-1995