11 Twin Valley Rd, East Lyme, CT 06333
- $1,190,000
- 3
- BD
- 3
- BA
- 2,810
- SqFt



- List Price
- $1,190,000
- Status
- ACTIVE
- MLS#
- 24174257
- Price Change
- ▲ $20,000 1786132556
- Year Built
- 2027
- Style
- Ranch
- Bedrooms
- 3
- Bathrooms
- 3
- Acres
- 0.84
- Living Area
- 2,810
- Subdivision
- Riverside Reserve
Property Description
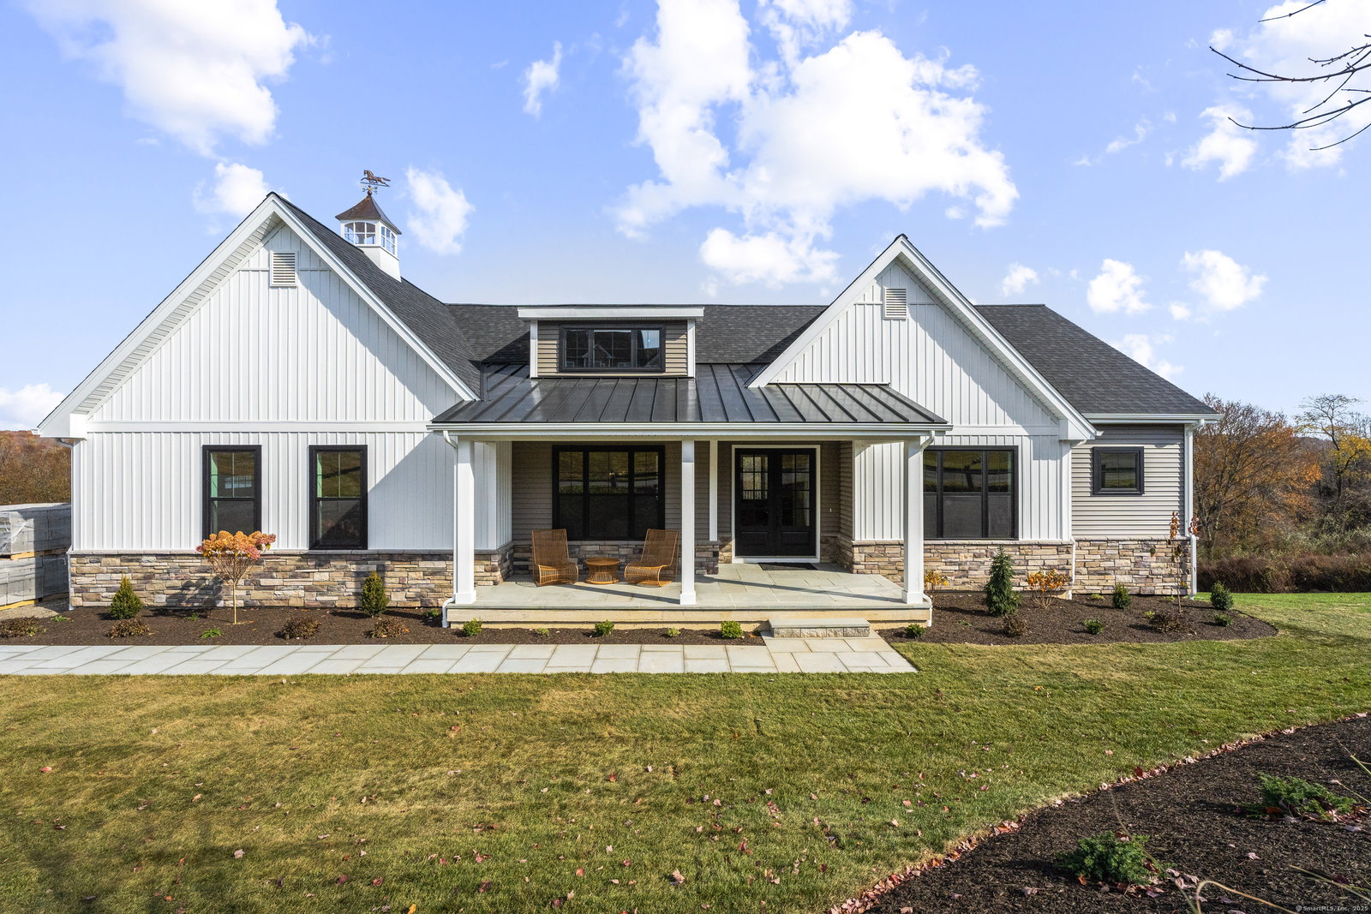
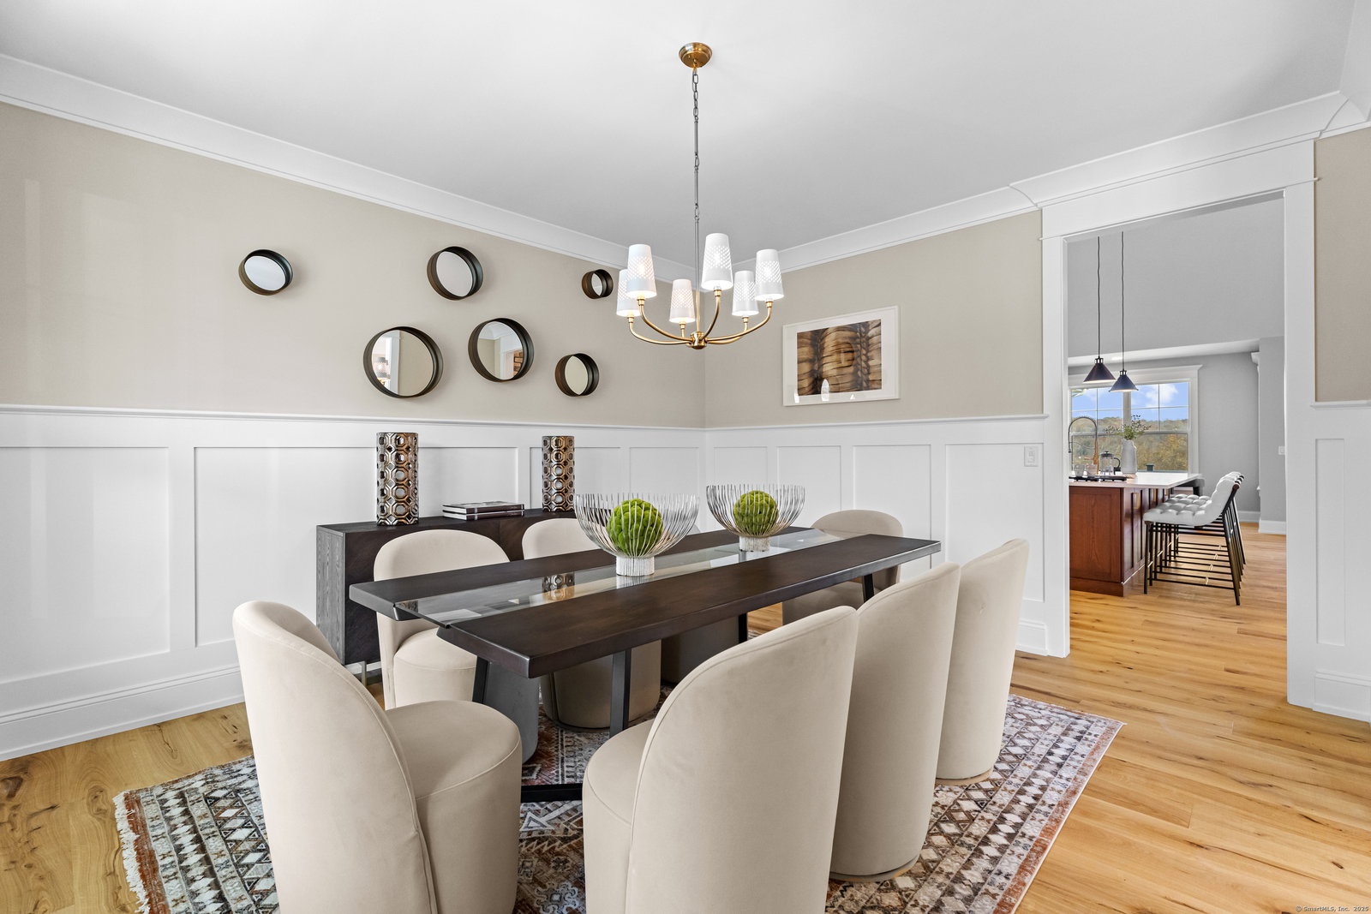
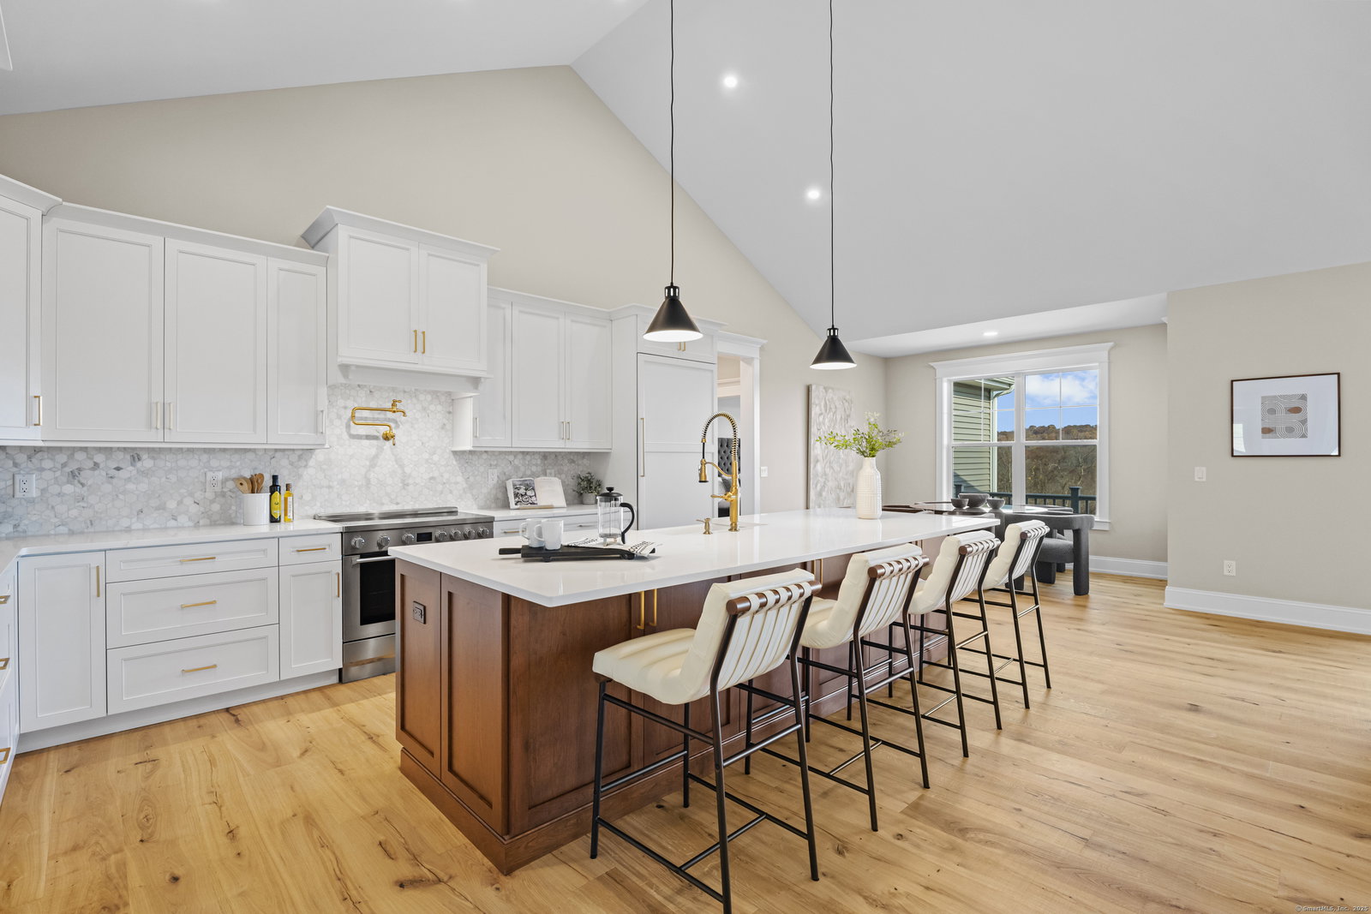
TO BE BUILT - The Ashford - Lot #6 - Refined Single-Level Living by the Shore. GPS Green Valley Lakes Rd to visit! Discover The Ashford, a sophisticated Ranch-style home by Connecticut Builder of the Year EG Home, set within an intimate East Lyme community of just 22 homes. Designed as a true one-level floor plan, this 3-bedroom home offers effortless single-level living with all primary living spaces on the main floor. Double French entry doors open to a thoughtfully designed interior featuring a formal dining room and private study. The expansive great room is highlighted by a dramatic vaulted ceiling and sliders opening to a deck overlooking the wooded backyard. A spacious kitchen with oversized island and breakfast area connects conveniently to a walk-in pantry, laundry room, powder room, and mudroom. The private primary suite features a tray ceiling, walk-in closet, and spa-inspired bath with dual vanities, walk-in shower with bench, and private water closet. Two additional bedrooms share a Jack-and-Jill bath. A 2-car garage completes the main level. The full basement offers the option to finish additional living space to suit your needs. Enjoy high-performance, Zero Energy Ready living just moments from Rocky Neck State Park, Niantic, and the Boardwalk. Photos are of a similar completed home. Finishes and features may vary.
/t.realgeeks.media/resize/300x/https://u.realgeeks.media/mickiehomesales%252FBlack_and_White_Modern_Minimalist_House_Real_Estate_Circle_Logo.png)
Additional Information
- Taxes
- $2,963
- Hoa Fee
- $500
- Lot Size
- 36,590
- Interior Features
- Open Floor Plan
- Heating
- Heat Pump
- Cooling System Type
- Heat Pump, Zoned
- Sewer
- Septic Tank
- Water Source
- Public
- Appliances
- Cooktop, Wall Oven, Microwave, Range Hood, Dishwasher
- Basement
- Full, Unfinished
- Exterior Features
- Underground Utilities
- Garage Spaces
- 2
- Elementary School
- Per Board of Ed
- Middle School
- East Lyme
- High School
- East Lyme
Mortgage Calculator
Listing courtesy of Nicole Kolinchak from EG Group Realty LLC. (203) 614-1043 (203) 714-6622