Share this with your friends


+1-401-615-6292
Kazantzis Real estate, LLC
608 English Neighborhood Rd, Woodstock, CT 06281
- $455,000
- 4
- BD
- 4
- BA
- 1,728
- SqFt
- Sold Price
- $455,000
- List Price
- $440,000
- Status
- CLOSED
- MLS#
- 24171740
- Closing Date
- Jul 28, 2026
- Year Built
- 1987
- Style
- Colonial
- Bedrooms
- 4
- Bathrooms
- 4
- Acres
- 1.21
- Living Area
- 1,728
Property Description
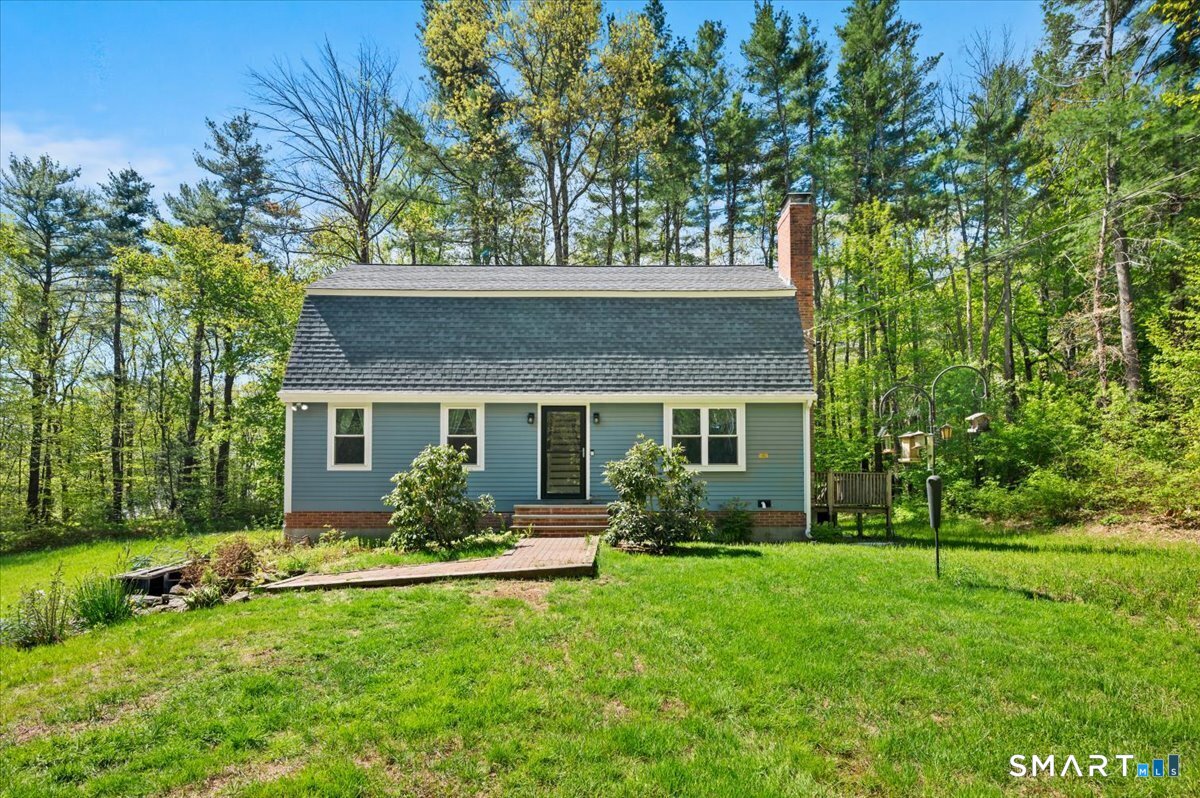
OPEN HOUSE IS CANCELED. Welcome to this spacious Colonial set on a peaceful 1.21-acre lot in the heart of Woodstock's scenic countryside. Offering 4 bedrooms, 3 bathrooms, and over 1,700 square feet of living space, this home is move in ready with all new interior paint. Built in 1987, the property features generous living areas, a primary en-suite, an attached garage, fireplace, and the charm of rural New England living with easy access to local amenities and commuter routes. Surrounded by mature trees and tranquil surroundings, the setting provides privacy, space, and endless potential to create your dream home. If you are seeking a beautiful home in a desirable Woodstock location, this property is one you won't want to miss. Property is being sold as-is and is subject to probate approval; however, the estate anticipates a smooth process with no expected delays.

Additional Information
- Taxes
- $6,506
- Lot Size
- 52,707
- Interior Features
- Open Floor Plan
- Heating
- Hot Air
- Cooling System Type
- Central Air
- Sewer
- Septic Tank
- Water Source
- Private Well
- Appliances
- Gas Range, Microwave, Range Hood, Refrigerator, Washer, Dryer
- Fireplaces
- 1
- Basement
- Full, Unfinished, Storage Space, Garage Access, Concrete
- Exterior Features
- Shed, Deck
- Garage Spaces
- 2
- Parking Spaces
- 10
- Elementary School
- Woodstock
- High School
- Per Board of Ed
How much is your home worth?
...get instant property value now!
Mortgage Calculator
Listing courtesy of Corey Turer from Real Broker CT, LLC. (413) 519-8811 (855) 450-0442
Selling Office: eXp Realty.