586 W Thames St Unit 610, Norwich, CT 06360
- $529,000
- 3
- BD
- 4
- BA
- 1,952
- SqFt








- List Price
- $529,000
- Status
- ACTIVE
- MLS#
- 24167737
- Price Change
- ▼ $20,000 1778710703
- New Construction
- Yes
- Year Built
- 2025
- Style
- Penthouse
- Bedrooms
- 3
- Bathrooms
- 4
- Building Name
- Cove View
- Living Area
- 1,952
Property Description
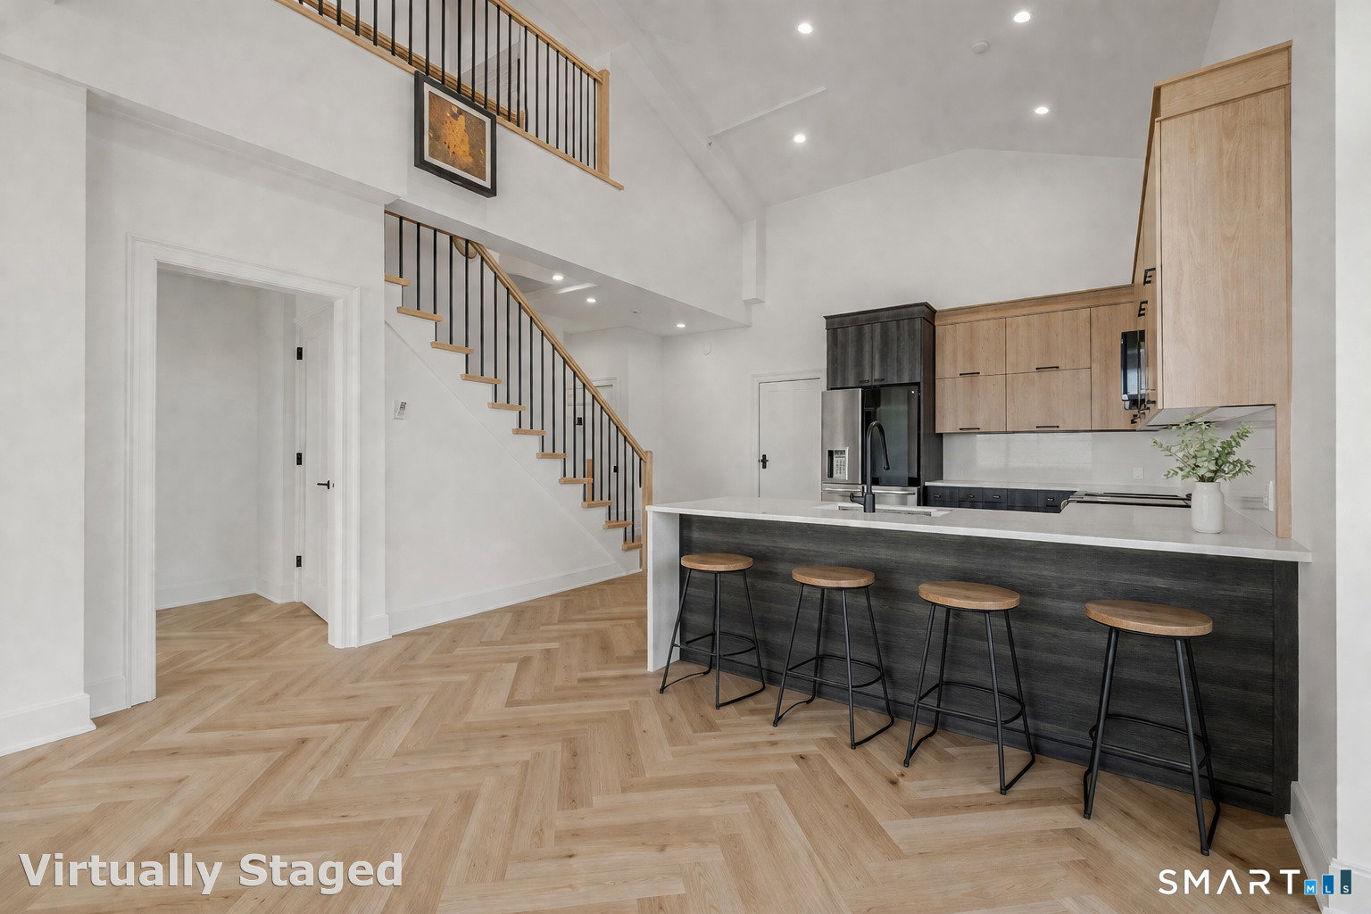
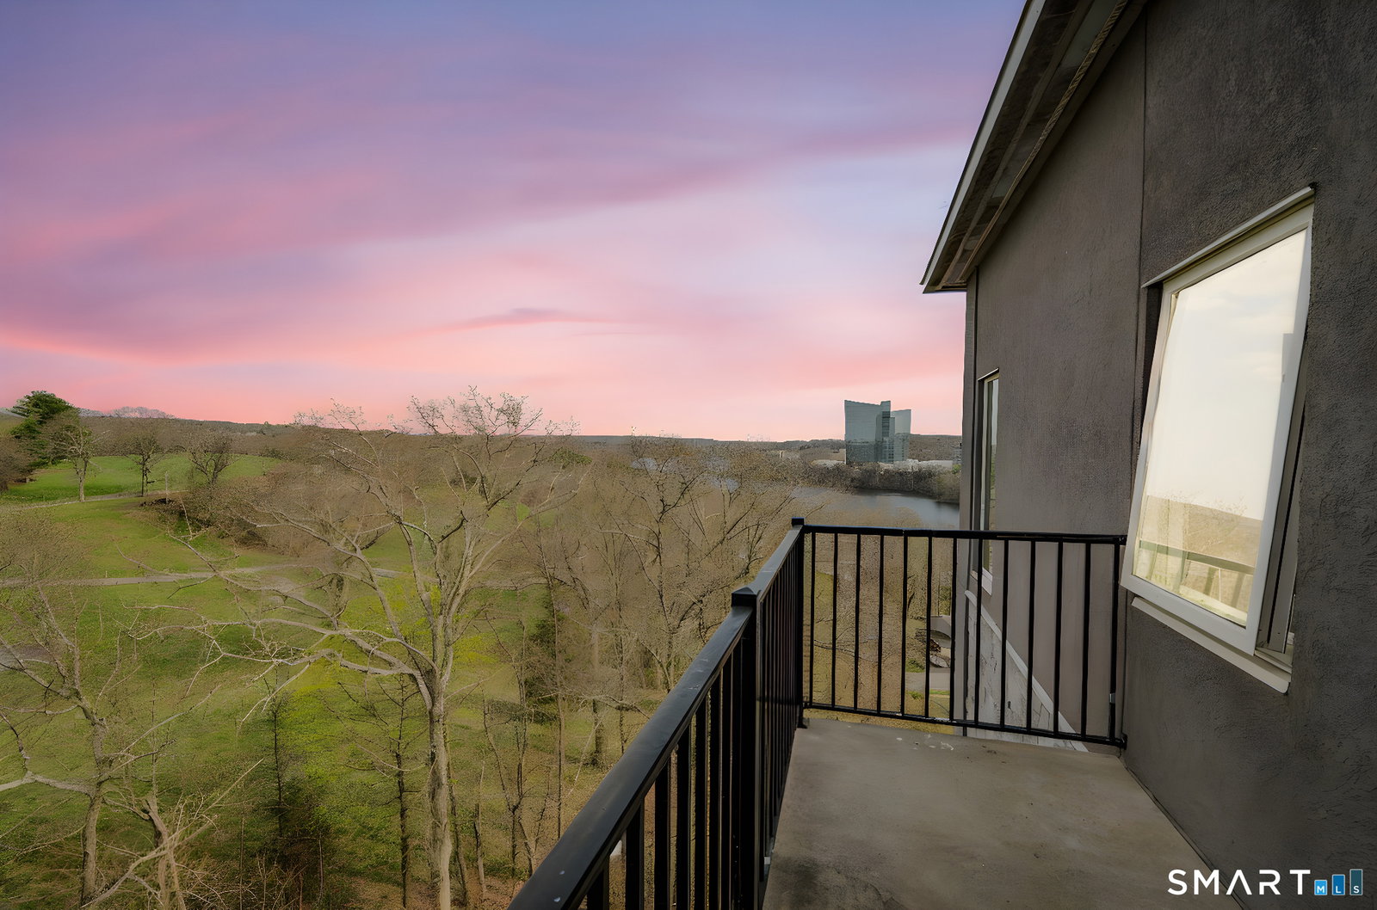
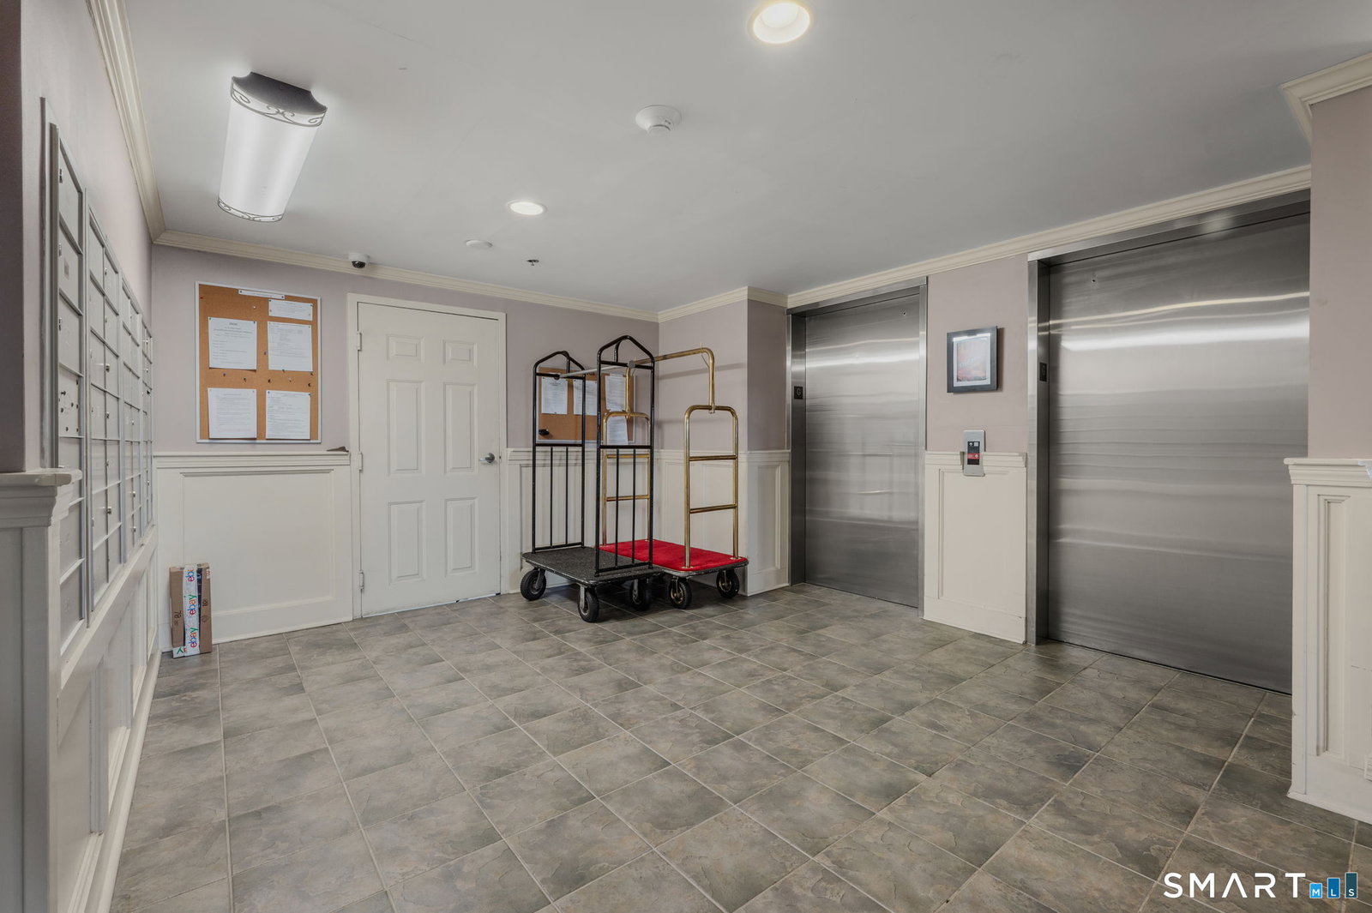
Welcome to modern luxury living at 586 W Thames St, offering high-end finishes, water views, and unbeatable convenience to casinos, highways, and local amenities. This newly constructed residence features an open-concept layout with soaring ceilings, oversized windows, and abundant natural light throughout. The kitchen is thoughtfully designed with sleek cabinetry, quartz countertops, LG stainless steel appliances, and a quartz peninsula with seating-ideal for everyday living and casual entertaining. Herringbone-pattern luxury vinyl flooring runs throughout, adding warmth and durability, while the solid red oak staircase adds a timeless architectural touch. The living area opens to a private balcony, perfect for enjoying scenic river views. Upstairs, two bedrooms are positioned on opposite ends and connected by a unique Jack & Jill-style layout, offering separate private vanities and toilets for each bedroom with a shared shower-providing both privacy and functionality. Each bedroom includes two closets with motion-sensor lighting. The primary suite features a walk-in tiled shower with a rainfall shower head. Additional features include central air, in-unit laundry, elevator access, and dedicated parking. Ideally located just minutes to Mohegan Sun, Foxwoods, Norwich Inn & Spa, and major highways, with easy access to New London's train station and ferry for travel to NYC and beyond. Floor plans available upon request.
/t.realgeeks.media/resize/300x/https://u.realgeeks.media/mickiehomesales%252FBlack_and_White_Modern_Minimalist_House_Real_Estate_Circle_Logo.png)
Additional Information
- Taxes
- $9,524
- Hoa Fee
- $1,050
- Interior Features
- Open Floor Plan
- Heating
- Heat Pump
- Cooling System Type
- Central Air, Ductless
- Water Source
- Public
- Appliances
- Range, Microwave, Refrigerator, Dishwasher, Washer, Dryer
- Fireplaces
- 1
- Basement
- None
- Exterior Features
- Balcony, Patio
- Garage Spaces
- 1
- Elementary School
- Per Board of Ed
- High School
- Norwich Free Academy
Mortgage Calculator
Listing courtesy of Brittany Howard from Berkshire Hathaway NE Prop.. (860) 910-6595 (860) 537-6699