Share this with your friends


+1-401-615-6292
Kazantzis Real estate, LLC
235 Beckwith Street, Cranston, RI 02910
- $649,000
- 4
- BD
- 2
- BA
- 2,750
- SqFt




- List Price
- $649,000
- Status
- ACTIVE
- MLS#
- 1424712
- Year Built
- 1934
- Levels
- One, Two
- Style
- Colonial
- Bedrooms
- 4
- Bathrooms
- 2
- Acres
- 0.11
- Living Area
- 2,750
- Subdivision
- Park Ave-Drive To Garden City
Property Description
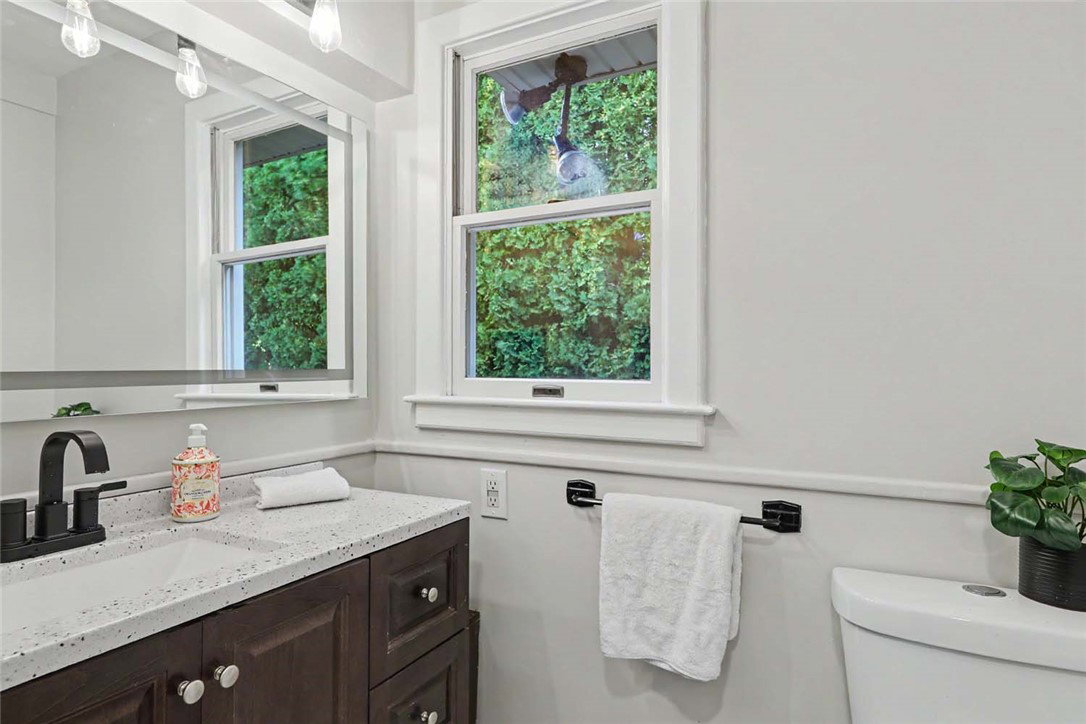
This exceptional Cranston Colonial is move-in ready and thoughtfully appointed with refined finishes, PAID-OFF SOLAR, and a host of stylish improvements. Offering 4 5 bedrooms, the residence combines timeless character with contemporary design and comfortable everyday living. A gracious foyer welcomes you with two generously sized coat closets featuring built-in hanging rails. The light-filled living room is anchored by a fireplace framed by custom built-in cabinetry, creating a warm and sophisticated gathering space. A new glass sliding door opens directly to the expansive deck, extending the living space outdoors for effortless entertaining and relaxation. The formal dining room offers an elegant setting for hosting, while the beautifully appointed mudroom features custom built-ins for added organization. At the heart of the home, the sophisticated kitchen showcases Italian-inspired cabinetry with distinctive black thin-line detailing, creating a sleek architectural look. An oversized island with comfortable seating for 3 4 provides the perfect gathering point for casual dining and entertaining, while the statement lighting adds warmth and character. The first floor features brand-new hardwood flooring, two generously sized bedrooms, and a full bathroom offering an ensuite-like sense of privacy and convenience. A dedicated garage-side entrance provides easy access for groceries and daily arrivals. Conveniently located with easy access to Route 6, I-95, plus Garden City Mall
/t.realgeeks.media/resize/300x/https://u.realgeeks.media/mickiehomesales%252FBlack_and_White_Modern_Minimalist_House_Real_Estate_Circle_Logo.png)
Additional Information
- Taxes
- $5,805
- Lot Size
- 4,792
- Interior Features
- Attic, Interior Steps, Stall Shower, Tub Shower, Cable TV
- Flooring
- Ceramic Tile, Hardwood, Vinyl
- Heating
- Baseboard, Electric, Forced Air, Gas, Zoned
- Cooling System Type
- Partial, Central Air
- Sewer
- Connected, Public Sewer, Sewer Assessment(s)
- Water Source
- Water Assessment(s)
- Appliances
- Dryer, Dishwasher, Exhaust Fan, Microwave, Oven, Range, Refrigerator, Water Heater, Washer
- Fireplaces
- 1
- Basement
- Full, Finished, Interior Entry
- Exterior Features
- Balcony, Deck, Paved Driveway
- Garage Spaces
- 1
- Parking Spaces
- 4
Mortgage Calculator
Listing courtesy of Residential Properties Ltd.. Contact:
 IDX information is provided exclusively for consumers’ personal, non-commercial use and may not be used for any purpose other than to identify prospective properties consumers may be interested in purchasing. Information is deemed reliable but is not guaranteed. © 2026 State-Wide Multiple Listing Service. All rights reserved. Data Last Updated: