Share this with your friends


+1-401-615-6292
Kazantzis Real estate, LLC
4 Stonecarry Way, East Greenwich, RI 02818
- $999,000
- 4
- BD
- 4
- BA
- 4,597
- SqFt




- List Price
- $999,000
- Status
- PENDING
- MLS#
- 1422102
- Year Built
- 1992
- Levels
- Two
- Style
- Colonial
- Bedrooms
- 4
- Bathrooms
- 4
- Acres
- 2.06
- Living Area
- 4,597
Property Description
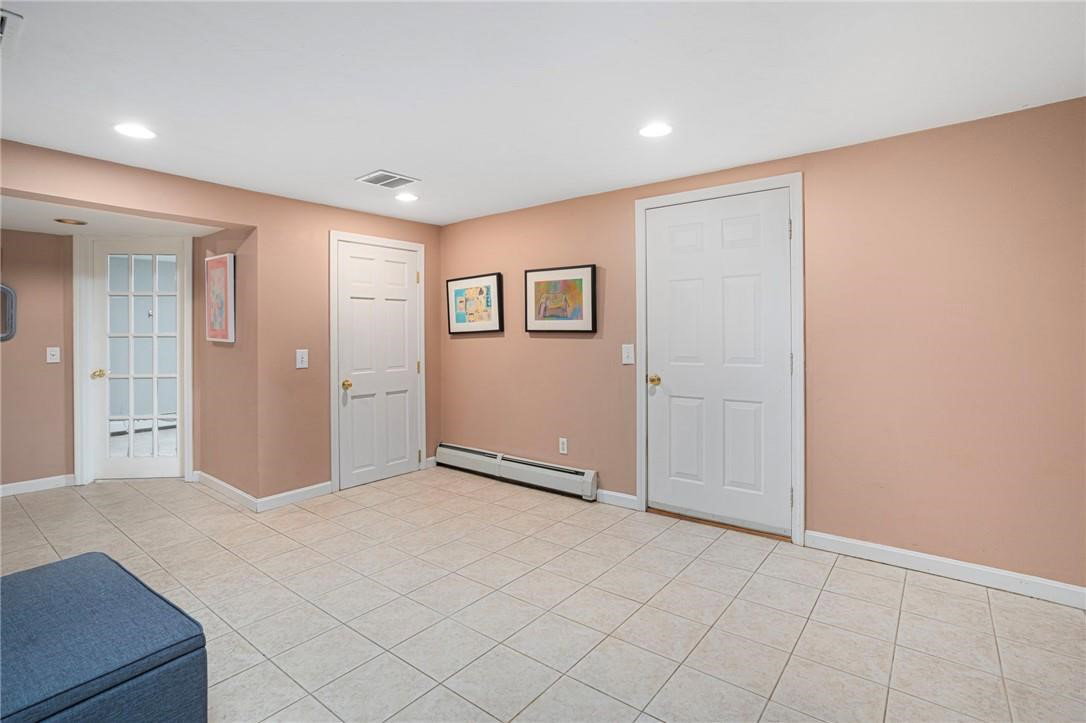
Welcome to 4 Stonecarry Way in East Greenwich! Nestled on a peaceful cul-de-sac, this home offers an unmatched combination of space, style, and a highly versatile floor plan. Distinctly designed with dual primary suites on separate levels, this property provides the ultimate layout for multi-generational living, long-term guests, or premium single-level comfort. The heart of the main level centers around a grand, open-concept family room anchored by a classic brick fireplace, flowing seamlessly into a modern kitchen equipped with stainless steel appliances. Perfect for hosting, the living areas transition effortlessly to an expansive back deck overlooking the scenic yard enveloped by mature, lush trees, creating a private, serene sanctuary for outdoor relaxation and entertaining. A formal living room, elegant dining room, dedicated laundry room, and a full first-floor primary suite complete this level, offering true single-story convenience. Upstairs, a second sprawling primary suite awaits, offering a private haven alongside two additional, generously sized bedrooms and a full bath. The finished lower level expands your living space, featuring a home office, a recreation room, and a versatile bonus space tailored perfectly for music, hobbies, or a fitness studio. Complete with a two-car garage and situated just minutes from East Greenwich's premier boutique shopping, top-tier schools, and waterfront dining, this property has it all.
/t.realgeeks.media/resize/300x/https://u.realgeeks.media/mickiehomesales%252FBlack_and_White_Modern_Minimalist_House_Real_Estate_Circle_Logo.png)
Additional Information
- Taxes
- $13,913
- Lot Size
- 89,734
- Interior Features
- Bathtub, Stall Shower, Tub Shower
- Flooring
- Hardwood
- Heating
- Baseboard, Oil
- Cooling System Type
- Central Air
- Sewer
- Septic Tank
- Water Source
- Private, Well
- Appliances
- Dishwasher, Oven, Oil Water Heater, Range, Refrigerator
- Fireplaces
- 1
- Basement
- Full, Partially Finished, Walk-Out Access
- Exterior Features
- Deck, Paved Driveway
- Garage Spaces
- 2
- Parking Spaces
- 7
How much is your home worth?
...get instant property value now!
Mortgage Calculator
Listing courtesy of Real Broker, LLC. Contact:
 IDX information is provided exclusively for consumers’ personal, non-commercial use and may not be used for any purpose other than to identify prospective properties consumers may be interested in purchasing. Information is deemed reliable but is not guaranteed. © 2026 State-Wide Multiple Listing Service. All rights reserved. Data Last Updated: