Share this with your friends


+1-401-615-6292
Kazantzis Real estate, LLC
6 West Valley Circle, West Warwick, RI 02893
- $499,900
- 2
- BD
- 2
- BA
- 1,733
- SqFt




- List Price
- $499,900
- Status
- PENDING
- MLS#
- 1422048
- Year Built
- 2024
- Levels
- One, Two
- Bedrooms
- 2
- Bathrooms
- 2
- Building Name
- Residences At West Valley
- Living Area
- 1,733
Property Description
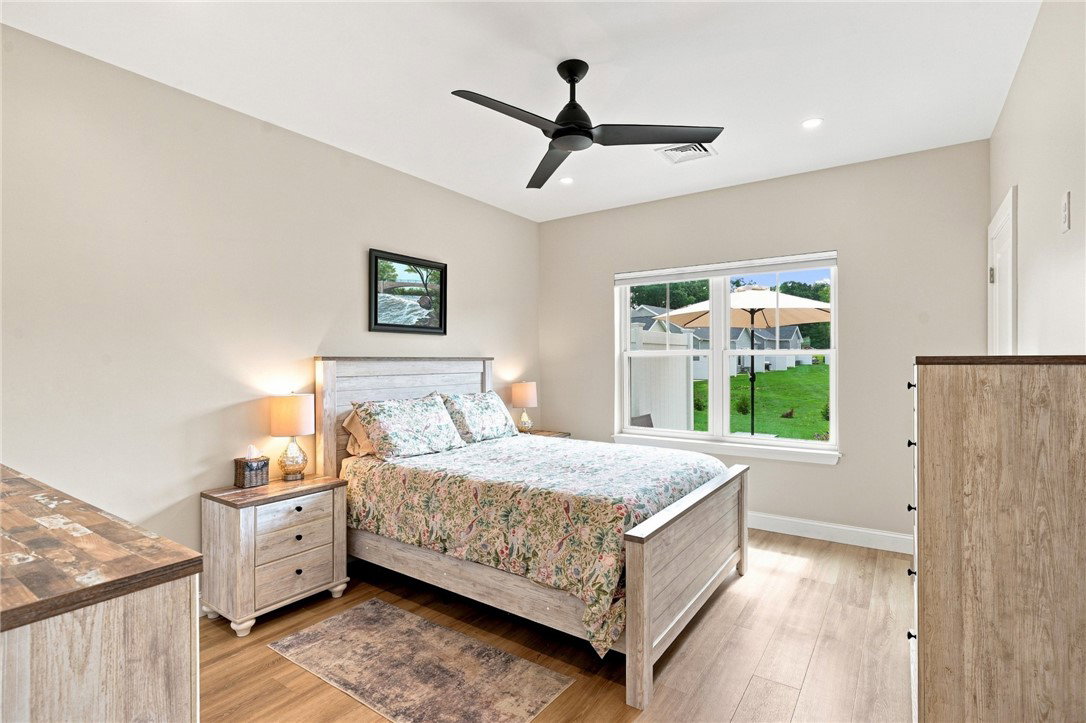
Luxury, like-new condo with upgrades throughout! Built in 2024, this spacious end unit offers a thoughtfully designed floor plan, beautiful finishes, and exceptional storage. The inviting kitchen features quartz counters, stainless appliances, abundant cabinetry, and ample workspace. French door opens to a private patio, creating an easy connection between indoor & outdoor living. The first floor, easily accessible through your garage, also offers a dining area, living room, convenient laundry, and a spacious primary suite: large walk-in closet with new custom shelving system, and private en-suite bath. A second bedroom, ideal for guests or a home office, is complemented by a full guest bath featuring an upgraded glass shower door. Upstairs, the expansive loft provides valuable additional living space perfect for a home office, family room, media space. Two oversized closets provide exceptional storage rarely found in condo living. Luxury vinyl flooring runs throughout, adding both style and durability. With its end-unit privacy, attached garage, flexible living spaces, abundant storage, and quality upgrades, this unit truly offers the ease and comfort of move-in-ready luxury living. Two pets permitted with HOA approval. Municipal water, sewer, gas. Low HOA dues include landscaping, snow removal, trash, master insurance. Conveniently located near shopping, major highways, and the airport!
/t.realgeeks.media/resize/300x/https://u.realgeeks.media/mickiehomesales%252FBlack_and_White_Modern_Minimalist_House_Real_Estate_Circle_Logo.png)
Additional Information
- Taxes
- $6,015
- Hoa Fee
- $265
- Interior Features
- Bathtub, Cathedral Ceiling(s), High Ceilings, Interior Steps, Stall Shower, Tub Shower, Vaulted Ceiling(s)
- Flooring
- Ceramic Tile, Vinyl
- Heating
- Forced Air, Gas
- Cooling System Type
- Central Air
- Sewer
- Connected
- Water Source
- Connected, Multiple Meters
- Appliances
- Dryer, Dishwasher, Electric Water Heater, Microwave, Oven, Range, Refrigerator, Water Heater, Washer
- Basement
- None
- Exterior Features
- Patio, Sprinkler/Irrigation, Paved Driveway
- Garage Spaces
- 1
- Parking Spaces
- 3
How much is your home worth?
...get instant property value now!
Mortgage Calculator
Listing courtesy of RE/MAX Professionals. Contact:
 IDX information is provided exclusively for consumers’ personal, non-commercial use and may not be used for any purpose other than to identify prospective properties consumers may be interested in purchasing. Information is deemed reliable but is not guaranteed. © 2026 State-Wide Multiple Listing Service. All rights reserved. Data Last Updated: