Share this with your friends


+1-401-615-6292
Kazantzis Real estate, LLC
145 East Hill Drive, Cranston, RI 02920
- $1,095,000
- 4
- BD
- 5
- BA
- 5,250
- SqFt




- List Price
- $1,095,000
- Status
- ACTIVE
- MLS#
- 1421110
- Year Built
- 1976
- Levels
- Two
- Style
- Colonial
- Bedrooms
- 4
- Bathrooms
- 5
- Acres
- 0.32
- Living Area
- 5,250
- Subdivision
- Dean Estates
Property Description
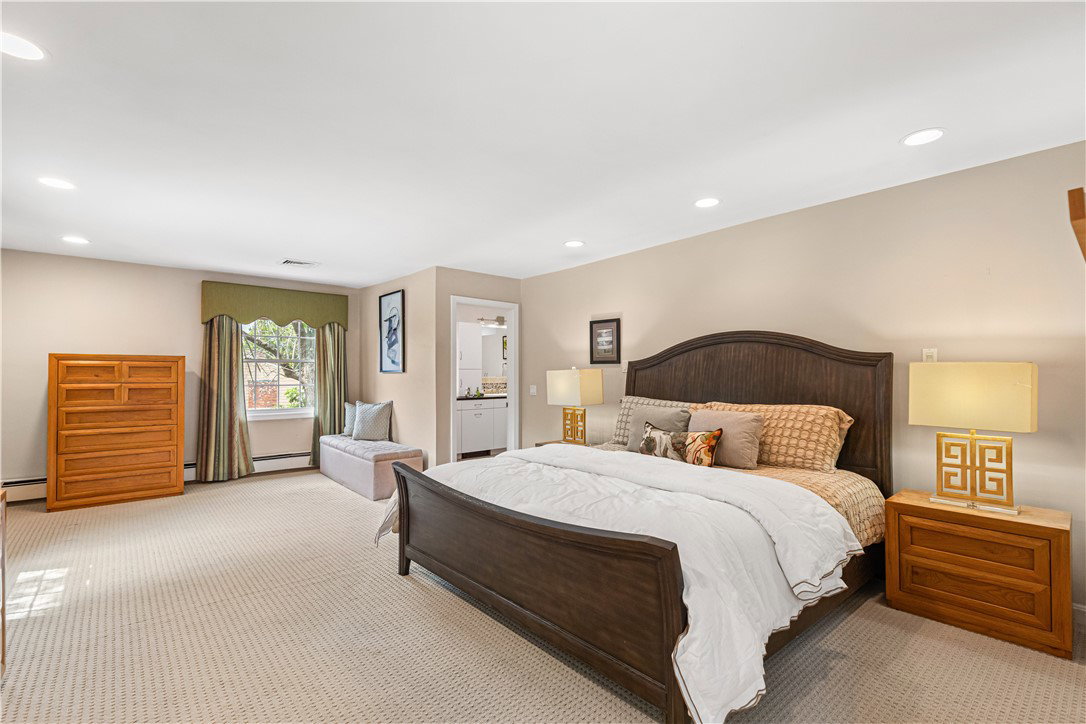
Set along coveted East Hill Drive in Dean Estates, this expansive Colonial offers nearly 4,000 square feet of living space & a floor plan with a personality all its own. A striking freestanding curved staircase sets the tone, introducing a home where generous proportions & architectural details unfold from room to room. The main level offers multiple places to gather, including a formal dining room with parquet flooring and a character-filled family room with wide-plank hardwoods, exposed beams and a substantial stone fireplace. Wrapped in windows along the rear, the family room connects beautifully with the backyard & fills the home with natural light. The eat-in kitchen offers extensive cabinetry, granite countertops, stainless appliances and a skylight, with sliders to a screened three-season space. The richly paneled first-floor office, complete with built-ins and a wet bar, is an impressive workspace with the size & placement to potentially be reimagined as a first-floor primary or in-law suite. Upstairs, the primary suite features a custom walk-in closet & private bath with tiled shower & double vanity, while three additional bedrooms offer impressive scale & closet space. The finished lower level adds flexible living space, a wet bar & half bath. Central air, first-floor laundry, an attached two-car garage & an updated exterior including roof, siding, windows & doors round out the home, which is just moments from Garden City. 145 East Hill awaits its next caretaker...
/t.realgeeks.media/resize/300x/https://u.realgeeks.media/mickiehomesales%252FBlack_and_White_Modern_Minimalist_House_Real_Estate_Circle_Logo.png)
Additional Information
- Taxes
- $13,027
- Lot Size
- 13,945
- Interior Features
- Bathtub, Stall Shower, Tub Shower
- Flooring
- Carpet, Ceramic Tile, Hardwood, Laminate, Parquet
- Heating
- Hot Water, Oil
- Cooling System Type
- Central Air
- Sewer
- Connected, Public Sewer
- Water Source
- Connected, Public
- Appliances
- Oil Water Heater, Water Heater
- Fireplaces
- 1
- Basement
- Exterior Entry, Full, Interior Entry, Partially Finished
- Exterior Features
- Patio, Irrigation Sprinklers, Paved Driveway
- Garage Spaces
- 2
- Parking Spaces
- 8
How much is your home worth?
...get instant property value now!
Mortgage Calculator
Listing courtesy of Residential Properties Ltd.. Contact:
 IDX information is provided exclusively for consumers’ personal, non-commercial use and may not be used for any purpose other than to identify prospective properties consumers may be interested in purchasing. Information is deemed reliable but is not guaranteed. © 2026 State-Wide Multiple Listing Service. All rights reserved. Data Last Updated: