74 Oakwoods Drive, South Kingstown, RI 02879
- $1,475,000
- 5
- BD
- 6
- BA
- 6,562
- SqFt




- List Price
- $1,475,000
- Status
- ACTIVE
- MLS#
- 1420481
- Year Built
- 1990
- Levels
- Two
- Style
- Colonial
- Bedrooms
- 5
- Bathrooms
- 6
- Acres
- 1.05
- Living Area
- 6,562
- Subdivision
- The Oaks / Wakefield
Property Description
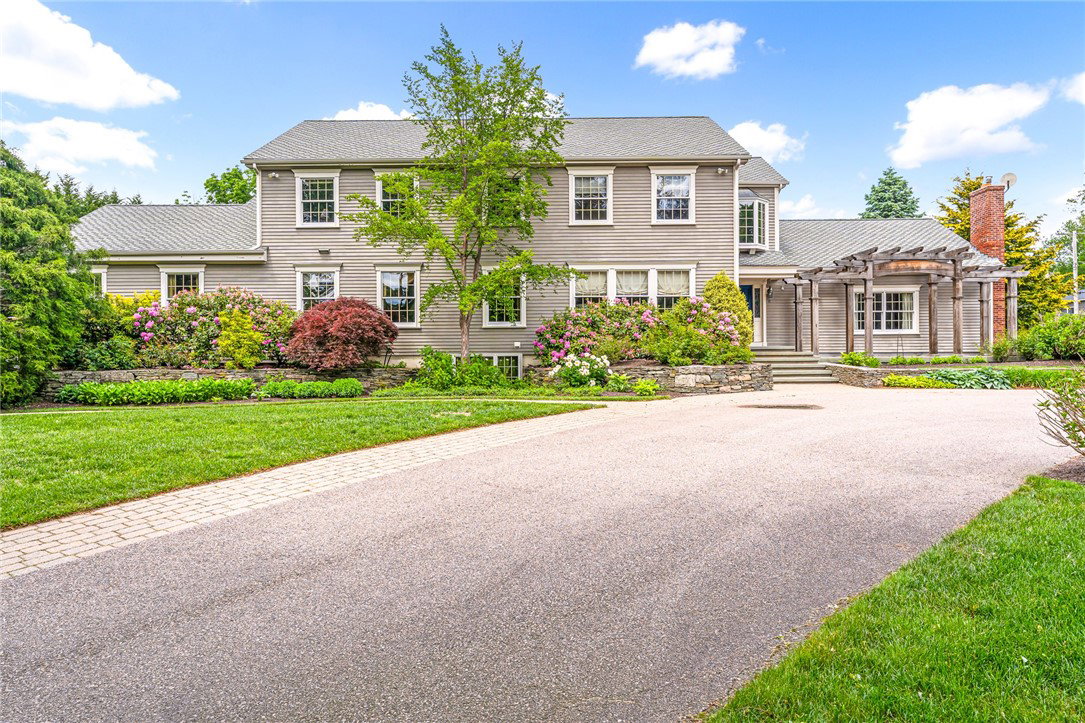
A private backyard retreat, exceptional space and a walkable Wakefield location come together in this custom-built home in The Oaks. Set on over an acre, the property offers more than 6,500 square feet of finished living space, five bedrooms and six full bathrooms, with a heated Gunite pool creating a private outdoor escape. An electric pool cover, outdoor shower and conveniently located cabana bath make summer days and outdoor entertaining easy. Inside, the main level offers radiant heat, hardwood and tile floors, a spacious island kitchen, formal dining room, four-season room and a library with custom built-ins. The memorable game room features ash hardwood floors, a cathedral wood ceiling and gas fireplace, ideal for gathering. The first-floor primary suite features cherry hardwood floors, cathedral ceilings, a balcony, jetted tub and separate shower. Additional bedrooms and flexible areas provide room for guests, offices or hobbies. The finished lower level adds a gym, full bathroom, storage and even more adaptable space. Additional features include central air, hydro-air heating, central vacuum, a Viessmann gas boiler with eight heating zones, a 50-year architectural roof, an attached garage, town water and town sewer. Walk to downtown Wakefield's restaurants and shops or connect to the South County Bike Path, with South County's beaches only a short drive away. Enjoy privacy, space and resort-style living in one of Wakefield's most convenient neighborhoods.
/t.realgeeks.media/resize/300x/https://u.realgeeks.media/mickiehomesales%252FBlack_and_White_Modern_Minimalist_House_Real_Estate_Circle_Logo.png)
Additional Information
- Taxes
- $13,234
- Lot Size
- 45,738
- Interior Features
- Bathtub, Cathedral Ceiling(s), High Ceilings, Interior Steps, Stall Shower, Tub Shower, Vaulted Ceiling(s)
- Flooring
- Carpet, Ceramic Tile, Hardwood
- Heating
- Baseboard, Forced Air, Gas, Hydro Air, Zoned
- Cooling System Type
- Central Air
- Sewer
- Connected
- Water Source
- Connected
- Appliances
- Dryer, Dishwasher, Gas Water Heater, Microwave, Oven, Range, Refrigerator, Washer
- Fireplaces
- 1
- Basement
- Exterior Entry, Full, Interior Entry, Partially Finished
- Exterior Features
- Balcony, Patio, Paved Driveway
- Garage Spaces
- 1
- Parking Spaces
- 7
Mortgage Calculator
Listing courtesy of SERHANT.. Contact:
 IDX information is provided exclusively for consumers’ personal, non-commercial use and may not be used for any purpose other than to identify prospective properties consumers may be interested in purchasing. Information is deemed reliable but is not guaranteed. © 2026 State-Wide Multiple Listing Service. All rights reserved. Data Last Updated: