36 Newfield Avenue, Warwick, RI 02888
- $414,900
- 3
- BD
- 1
- BA
- 1,181
- SqFt




- List Price
- $414,900
- Status
- ACTIVE UNDER CONTRACT
- MLS#
- 1420260
- Year Built
- 1941
- Levels
- One
- Style
- Cape Cod
- Bedrooms
- 3
- Bathrooms
- 1
- Acres
- 0.11
- Living Area
- 1,181
Property Description
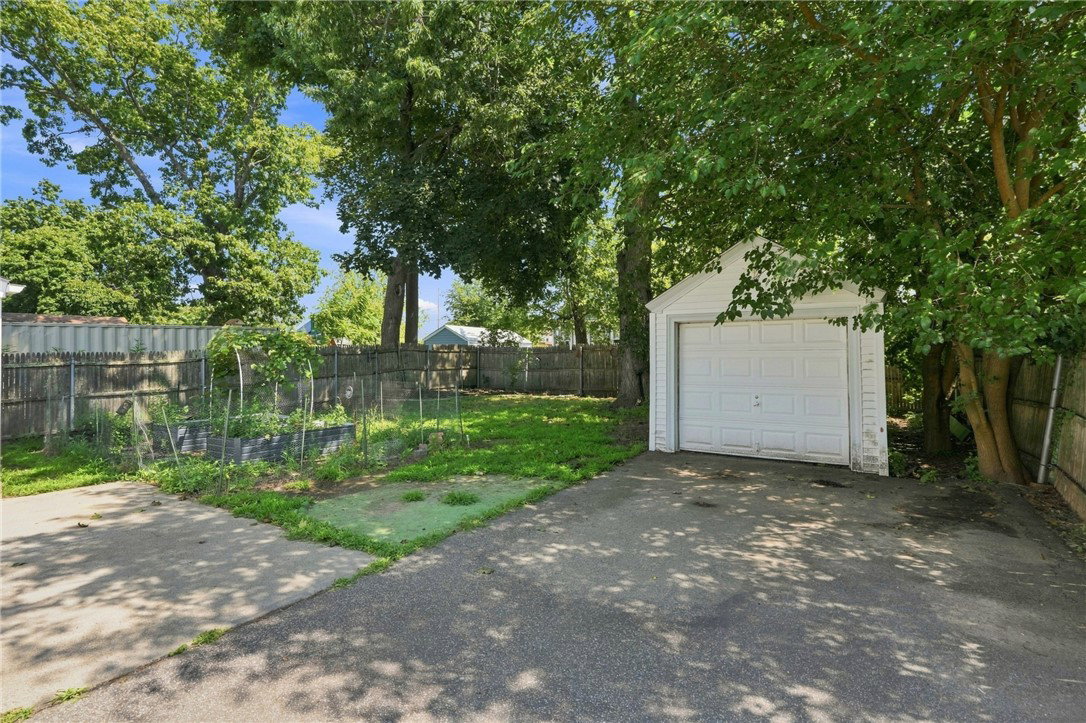
Classic Cape in Warwick's desirable Lakewood neighborhood, just minutes from beloved Pawtuxet Village with it's dining, shopping, & waterviews & all of Warwick's abundant conveniences. This charming home offers a flexible 3 4 bedroom layout with 1 full bath and a wonderful flow throughout. The sun-filled living room features hardwood floors, a cozy fireplace, and abundant natural light. The spacious kitchen is equipped with nearly all new stainless steel appliances, ample cabinetry, and opens to a versatile dining room that could also serve as a home office or fourth bedroom. Adjacent to this flex room is the bright sunroom that overlooks the sweet backyard and detached one-car garage. A first-floor bedroom and full bath complete the main level. Upstairs, you'll find two large bedrooms with tall ceilings, including a primary with a walk-in closet. The expansive basement offers laundry, impressive ceiling height, and excellent potential for storage, or future bonus space. Replacement windows, vinyl siding, gas heat, and a hot water tank approximately seven years old complete this well-maintained home in a sought-after Warwick location.
/t.realgeeks.media/resize/300x/https://u.realgeeks.media/mickiehomesales%252FBlack_and_White_Modern_Minimalist_House_Real_Estate_Circle_Logo.png)
Additional Information
- Taxes
- $3,904
- Lot Size
- 4,792
- Interior Features
- Cable TV
- Flooring
- Ceramic Tile, Hardwood, Laminate, Vinyl, Carpet
- Heating
- Baseboard, Forced Air, Gas
- Cooling System Type
- None
- Sewer
- Connected
- Water Source
- Connected, Public
- Appliances
- Dishwasher, Gas Water Heater, Microwave, Oven, Range, Refrigerator
- Fireplaces
- 1
- Basement
- Full, Interior Entry, Unfinished
- Exterior Features
- Breezeway, Porch, Patio, Paved Driveway
- Garage Spaces
- 1
- Parking Spaces
- 4
Mortgage Calculator
Listing courtesy of RE/MAX River's Edge. Contact:
 IDX information is provided exclusively for consumers’ personal, non-commercial use and may not be used for any purpose other than to identify prospective properties consumers may be interested in purchasing. Information is deemed reliable but is not guaranteed. © 2026 State-Wide Multiple Listing Service. All rights reserved. Data Last Updated: