178 Queens River Drive D, South Kingstown, RI 02892
- $634,000
- 3
- BD
- 2
- BA
- 1,918
- SqFt



- List Price
- $634,000
- Status
- ACTIVE UNDER CONTRACT
- MLS#
- 1419579
- Year Built
- 1986
- Levels
- Two
- Style
- Cape Cod
- Bedrooms
- 3
- Bathrooms
- 2
- Acres
- 1
- Living Area
- 1,918
- Subdivision
- Queens River
Property Description
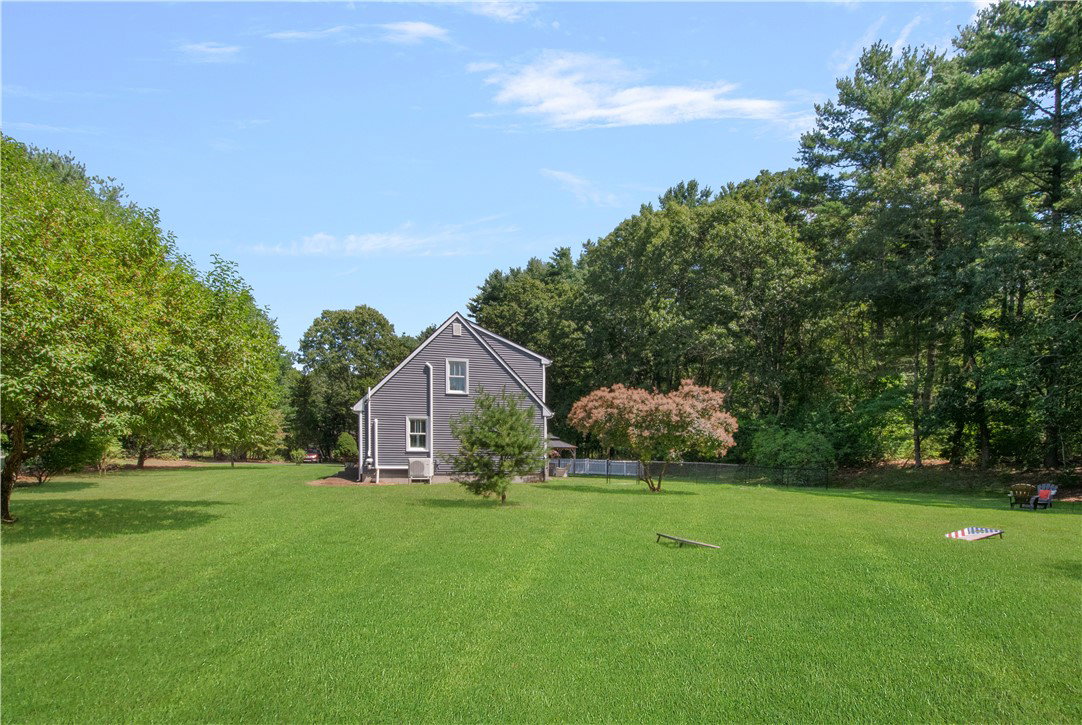
This charming 3 bedroom Cape Cod style home, with a spacious 2-car garage, perfectly blends classic cottage warmth with modern updates, all nestled on 1 full acre of serene, private land at the end of a cul-de-sac. The heart of the home is a fully renovated kitchen, designed for the modern home chef, featuring premium appliances, granite countertops, farmhouse sink, and ample storage in the pantry. The home boasts 3 bright and comfortable bedrooms with a Bonus Room, offering flexible living arrangements for families, guests, or a dedicated home office. The back yard includes a covered patio area which will be an extension of your living space allowing for those back yard BBQ's. Perfect for gathering on crisp evenings, the brick fireplace and custom mantel add coziness to the living room. The generous space effortlessly accommodates large sectional seating, a secondary conversation area, and media setups without ever feeling crowded. Whether you are hosting lively weekend gatherings or enjoying a quiet evening at home, this versatile room adapts perfectly to every occasion. With access to Queen's River for kayaking, a few miles to URI and a short drive to the very best beaches of South Kingstown, this turn-key home is ready for its next chapter.
/t.realgeeks.media/resize/300x/https://u.realgeeks.media/mickiehomesales%252FBlack_and_White_Modern_Minimalist_House_Real_Estate_Circle_Logo.png)
Additional Information
- Taxes
- $4,759
- Lot Size
- 43,560
- Interior Features
- Attic, Interior Steps, Stall Shower, Tub Shower, Central Vacuum, Cable TV
- Flooring
- Ceramic Tile, Hardwood, Vinyl, Carpet
- Heating
- Baseboard, Oil
- Cooling System Type
- Central Air, Ductless
- Sewer
- Septic Tank
- Water Source
- Well
- Appliances
- Dryer, Dishwasher, Oven, Oil Water Heater, Range, Refrigerator, Range Hood, Washer
- Fireplaces
- 1
- Basement
- Exterior Entry, Full, Interior Entry, Unfinished
- Exterior Features
- Paved Driveway
- Garage Spaces
- 2
- Parking Spaces
- 6
Mortgage Calculator
Listing courtesy of Lila Delman Compass. Contact: 401-742-4534
 IDX information is provided exclusively for consumers’ personal, non-commercial use and may not be used for any purpose other than to identify prospective properties consumers may be interested in purchasing. Information is deemed reliable but is not guaranteed. © 2026 State-Wide Multiple Listing Service. All rights reserved. Data Last Updated: