54 Vespia Lane, South Kingstown, RI 02879
- $739,000
- 3
- BD
- 3
- BA
- 2,650
- SqFt




- List Price
- $739,000
- Status
- ACTIVE
- MLS#
- 1419346
- Year Built
- 2026
- Levels
- Two
- Style
- Cape Cod
- Bedrooms
- 3
- Bathrooms
- 3
- Acres
- 0.15
- Living Area
- 2,650
- Subdivision
- Village At Curtis Corner
Property Description
New Construction. Don't miss this rare opportunity to own one of the last two new construction homes in the highly sought-after The Village at Curtis Corner. Thoughtfully designed with quality craftsmanship and modern finishes, this home offers the perfect blend of style, comfort, and convenience. The open-concept main level seamlessly connects the living, dining, and kitchen areas, creating an inviting space for entertaining and everyday living. A first-floor laundry room and convenient half bath add to the home's functionality. The sun filled second floor offers an impressive primary suite, featuring a vaulted ceiling, spacious walk-in closet, and an oversized ensuite bathroom designed for relaxation. Two additional spacious bedrooms with double closets and a full bath. This home also enjoys one of the largest rear yards in the community, offering exceptional outdoor space for entertaining, gardening, or simply enjoying the privacy of your backyard. A welcoming front porch, rear Trex deck, professionally landscaped grounds, asphalt driveway, and one-car garage complete the exterior. Beautiful finishes throughout include granite countertops, hardwood flooring, tile, plush carpeting, oversized windows and a rear slider that offer tons of natural light throughout the home. Ideally located just minutes from the URI, marinas, restaurants, local breweries, and South County's award-winning beaches, this exceptional home offers the very best of coastal Rhode Island living.
/t.realgeeks.media/resize/300x/https://u.realgeeks.media/mickiehomesales%252FBlack_and_White_Modern_Minimalist_House_Real_Estate_Circle_Logo.png)
Additional Information
- Taxes
- $1,335
- Hoa Fee
- $250
- Lot Size
- 6,534
- Interior Features
- Attic, Interior Steps, Storage, Stall Shower, Tub Shower
- Flooring
- Ceramic Tile, Hardwood, Carpet
- Heating
- Forced Air, Propane, Zoned
- Cooling System Type
- Central Air
- Sewer
- Connected, Public Sewer
- Water Source
- Connected, Public
- Appliances
- Dishwasher, Electric Water Heater, Oven, Range, Refrigerator
- Basement
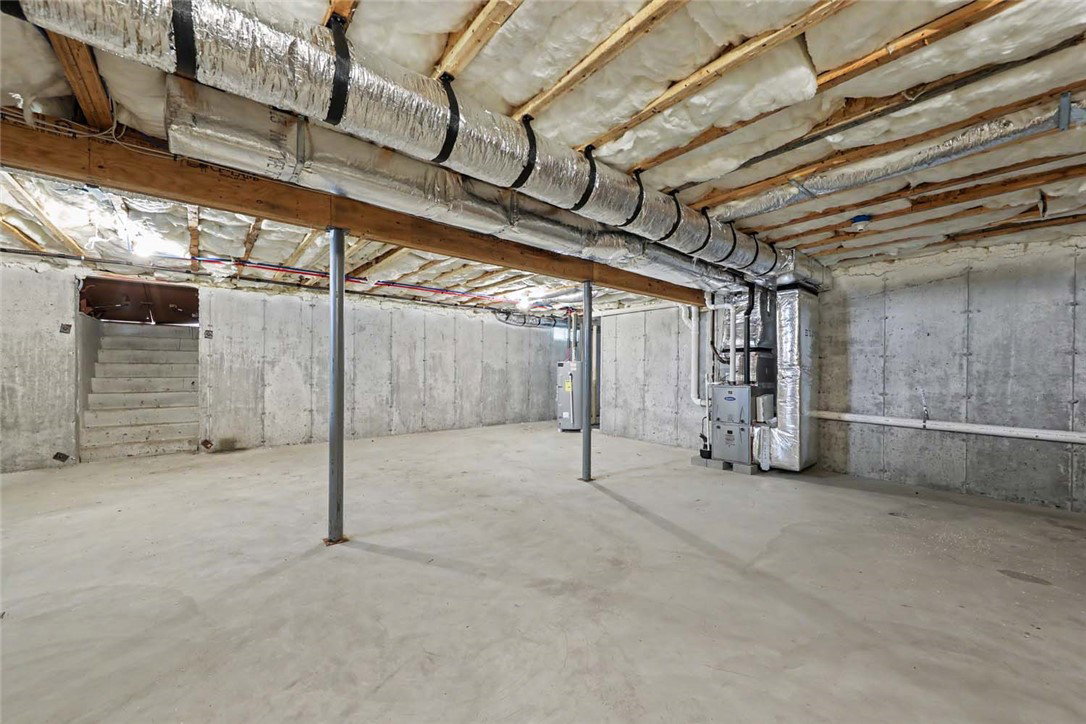
- Exterior Entry, Full, Interior Entry, Unfinished
- Exterior Features
- Deck, Porch, Paved Driveway
- Garage Spaces
- 1
- Parking Spaces
- 3
Mortgage Calculator
Listing courtesy of Residential Properties Ltd.. Contact:
 IDX information is provided exclusively for consumers’ personal, non-commercial use and may not be used for any purpose other than to identify prospective properties consumers may be interested in purchasing. Information is deemed reliable but is not guaranteed. © 2026 State-Wide Multiple Listing Service. All rights reserved. Data Last Updated: