Share this with your friends


+1-401-615-6292
Kazantzis Real estate, LLC
481 Glen Hill Drive, North Kingstown, RI 02874
- $1,025,000
- 3
- BD
- 3
- BA
- 2,555
- SqFt






- List Price
- $1,025,000
- Status
- ACTIVE UNDER CONTRACT
- MLS#
- 1419037
- Price Change
- ▼ $75,000 1788631097
- Year Built
- 2001
- Levels
- Two
- Style
- Colonial
- Bedrooms
- 3
- Bathrooms
- 3
- Acres
- 0.98
- Living Area
- 2,555
- Subdivision
- Saunderstown
Property Description
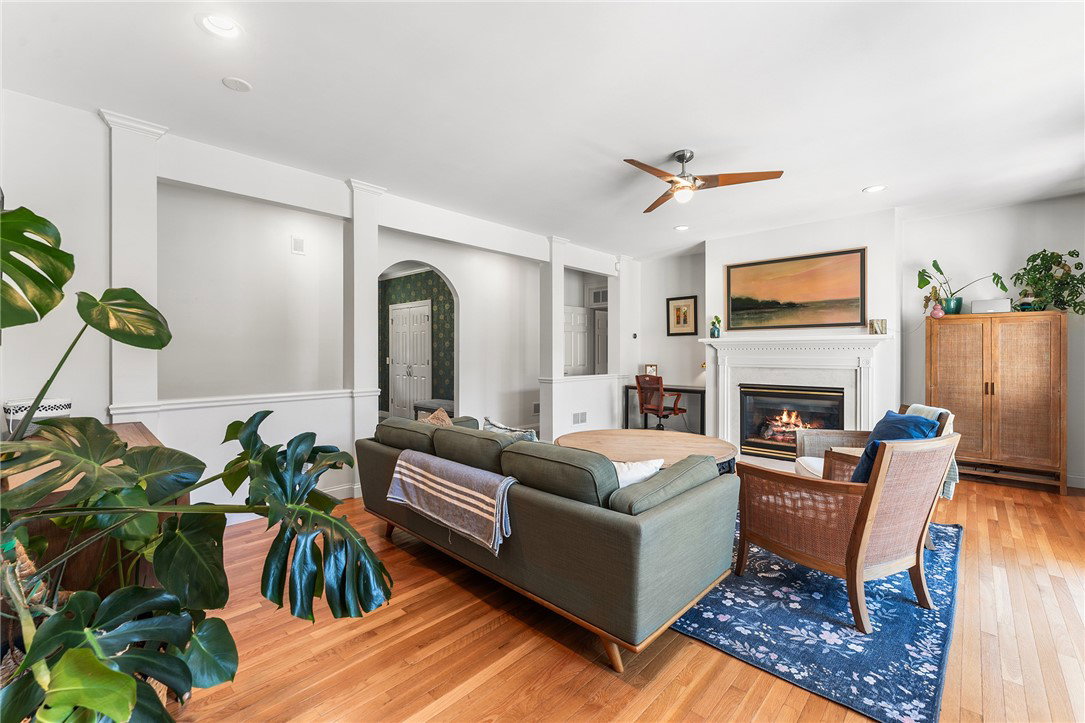
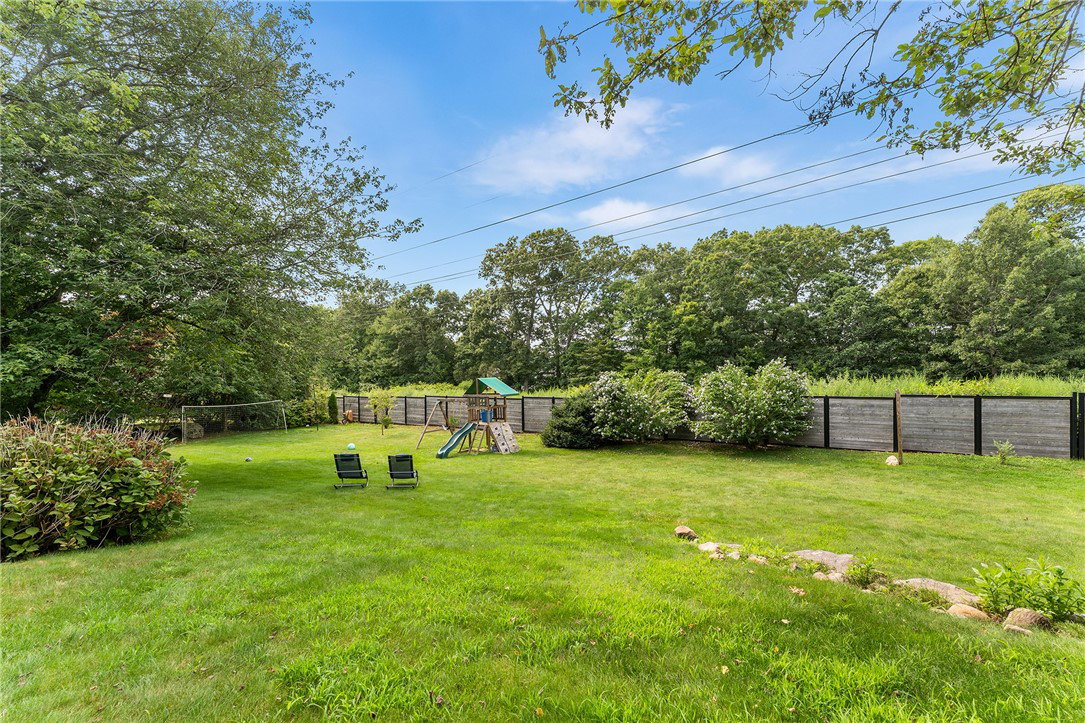
Sophisticated design, luxury finishes, and exceptional craftsmanship come together in this beautifully updated home in The Glen. Filled with natural light, the thoughtfully designed open floor plan features soaring ceilings, transom windows, and seamless living spaces that are ideal for both everyday comfort and entertaining. The showstopping first-floor primary suite offers a true spa-like retreat with heated travertine floors, a Carrara marble vanity, a freestanding soaking tub, Grohe fixtures, a heated towel rack, remote-controlled window treatments, and an expansive walk-in closet. The designer kitchen is equally impressive, showcasing sleek white and gray cabinetry, waterfall-edge countertops, stainless steel appliances, a built-in wine cooler, updated flooring, and a large sliding glass door that opens to the side deck perfect for outdoor dining or relaxing. Upstairs, a spacious family room creates a versatile second living area, complemented by two generously sized bedrooms and a beautifully updated full bath, providing privacy and flexibility for family or guests. Enjoy the convenience of the attached two-car garage. Recent updates include the HVAC system with central A/C, roof, and deck, offering added comfort and peace of mind for years to come. Blending elegant finishes with modern convenience, this meticulously maintained home offers an exceptional lifestyle in one of Saunderstown's most desirable communities.
/t.realgeeks.media/resize/300x/https://u.realgeeks.media/mickiehomesales%252FBlack_and_White_Modern_Minimalist_House_Real_Estate_Circle_Logo.png)
Additional Information
- Taxes
- $8,935
- Lot Size
- 42,689
- Interior Features
- Interior Steps, Tub Shower
- Flooring
- Carpet, Ceramic Tile, Hardwood
- Heating
- Forced Air, Gas
- Cooling System Type
- Central Air
- Sewer
- Septic Tank
- Water Source
- Connected
- Appliances
- Dishwasher, Gas Water Heater, Oven, Range, Refrigerator
- Fireplaces
- 1
- Basement
- Exterior Entry, Full, Interior Entry, Unfinished
- Exterior Features
- Deck, Porch, Patio, Paved Driveway
- Garage Spaces
- 2
- Parking Spaces
- 10
How much is your home worth?
...get instant property value now!
Mortgage Calculator
Listing courtesy of Redfin Corporation. Contact:
 IDX information is provided exclusively for consumers’ personal, non-commercial use and may not be used for any purpose other than to identify prospective properties consumers may be interested in purchasing. Information is deemed reliable but is not guaranteed. © 2026 State-Wide Multiple Listing Service. All rights reserved. Data Last Updated: