235 Beckwith Street, Cranston, RI 02910
- $649,900
- 4
- BD
- 2
- BA
- 2,750
- SqFt




- List Price
- $649,900
- Status
- ACTIVE UNDER CONTRACT
- MLS#
- 1418804
- Year Built
- 1934
- Levels
- One, Two
- Style
- Colonial
- Bedrooms
- 4
- Bathrooms
- 2
- Acres
- 0.11
- Living Area
- 2,750
- Subdivision
- Auburn/Reservoir
Property Description
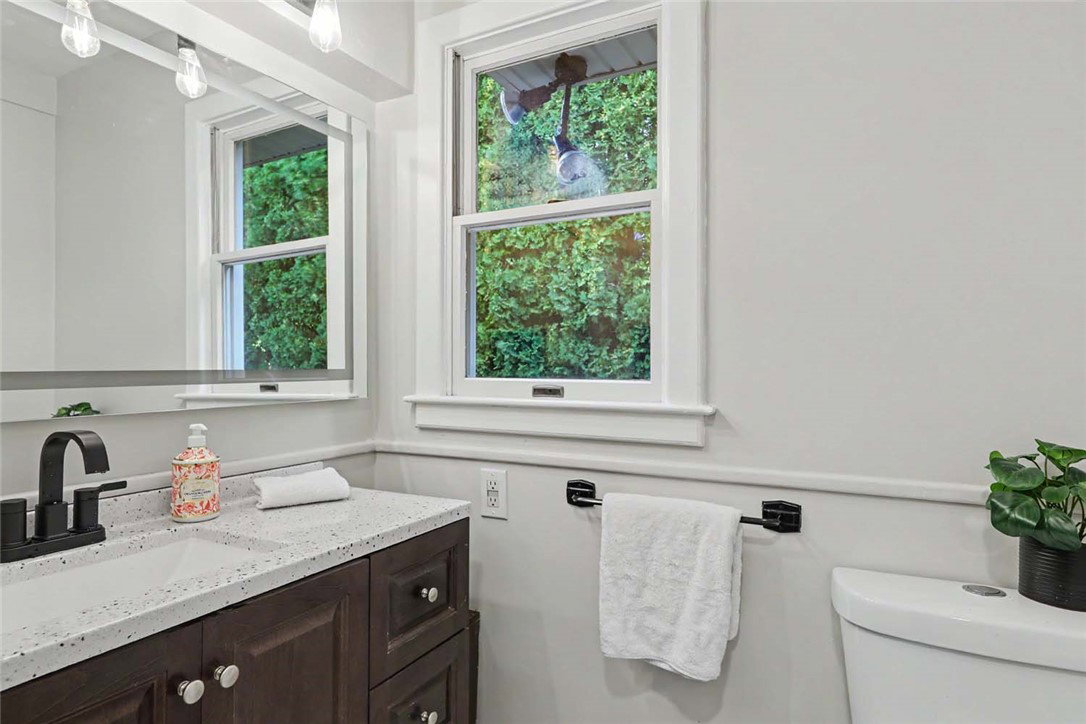
This beautiful Cranston Colonial is move-in ready! This 4 5 bedroom home offers modern farmhouse style with PAID-OFF SOLAR! The welcoming foyer offers two coat closets with built-in hanging rails, while the bright living room showcases a fireplace with custom built-in cabinetry. Step through the new glass sliding door onto the spacious deck, creating a seamless indoor-outdoor connection for relaxing or entertaining. A formal dining room provides the perfect setting for entertaining, and the mudroom features additional custom built-ins for excellent organization. The kitchen showcases a stunning island with comfortable seating for 3 4, perfect for morning coffee or casual gatherings. The distinctive Mason jar-style light fixture serves as a beautiful centerpiece, adding warmth, character, and a touch of farmhouse charm to the space. The first floor features brand-new hardwood floors, one generously sized bedroom, one cozy bedroom, and a full bath with an ensuite-like feel, offering added privacy and convenience. A convenient side entrance from the garage makes bringing in groceries and everyday essentials easy. The wide-open staircase leads to the second floor, offering a dedicated home office and a brand-new full bathroom featuring a beautiful double vanity and glass-enclosed shower. The spacious primary bedroom offers a walk-in closet and a peaceful retreat. Conveniently located with easy access to Route 6, I-95, plus nearby dining, shopping at Garden City.
/t.realgeeks.media/resize/300x/https://u.realgeeks.media/mickiehomesales%252FBlack_and_White_Modern_Minimalist_House_Real_Estate_Circle_Logo.png)
Additional Information
- Taxes
- $5,805
- Lot Size
- 4,792
- Interior Features
- Attic, Interior Steps, Stall Shower, Tub Shower
- Flooring
- Ceramic Tile, Hardwood
- Heating
- Baseboard, Electric, Forced Air, Gas, Zoned
- Cooling System Type
- Partial, Central Air
- Sewer
- Connected, Public Sewer, Sewer Assessment(s)
- Water Source
- Water Assessment(s)
- Appliances
- Dryer, Dishwasher, Exhaust Fan, Microwave, Oven, Range, Water Heater, Washer
- Fireplaces
- 1
- Basement
- Full, Finished, Interior Entry
- Exterior Features
- Balcony, Deck, Paved Driveway
- Garage Spaces
- 1
- Parking Spaces
- 4
Mortgage Calculator
Listing courtesy of Residential Properties Ltd.. Contact:
 IDX information is provided exclusively for consumers’ personal, non-commercial use and may not be used for any purpose other than to identify prospective properties consumers may be interested in purchasing. Information is deemed reliable but is not guaranteed. © 2026 State-Wide Multiple Listing Service. All rights reserved. Data Last Updated: