Share this with your friends


+1-401-615-6292
Kazantzis Real estate, LLC
31 Yeoman Avenue, Cranston, RI 02920
- $399,999
- 2
- BD
- 2
- BA
- 1,644
- SqFt






- List Price
- $399,999
- Status
- ACTIVE
- MLS#
- 1417907
- Price Change
- ▼ $20,000 1790208731
- Year Built
- 1914
- Levels
- One
- Style
- Bungalow
- Bedrooms
- 2
- Bathrooms
- 2
- Acres
- 0.11
- Living Area
- 1,644
- Subdivision
- Thorton
Property Description
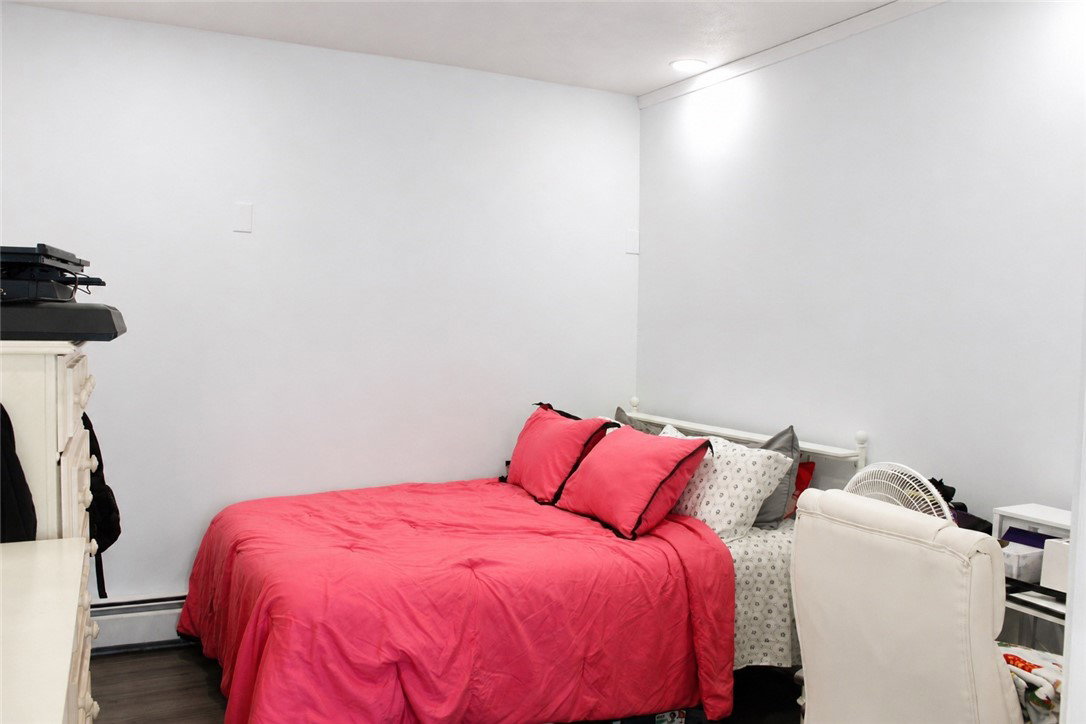
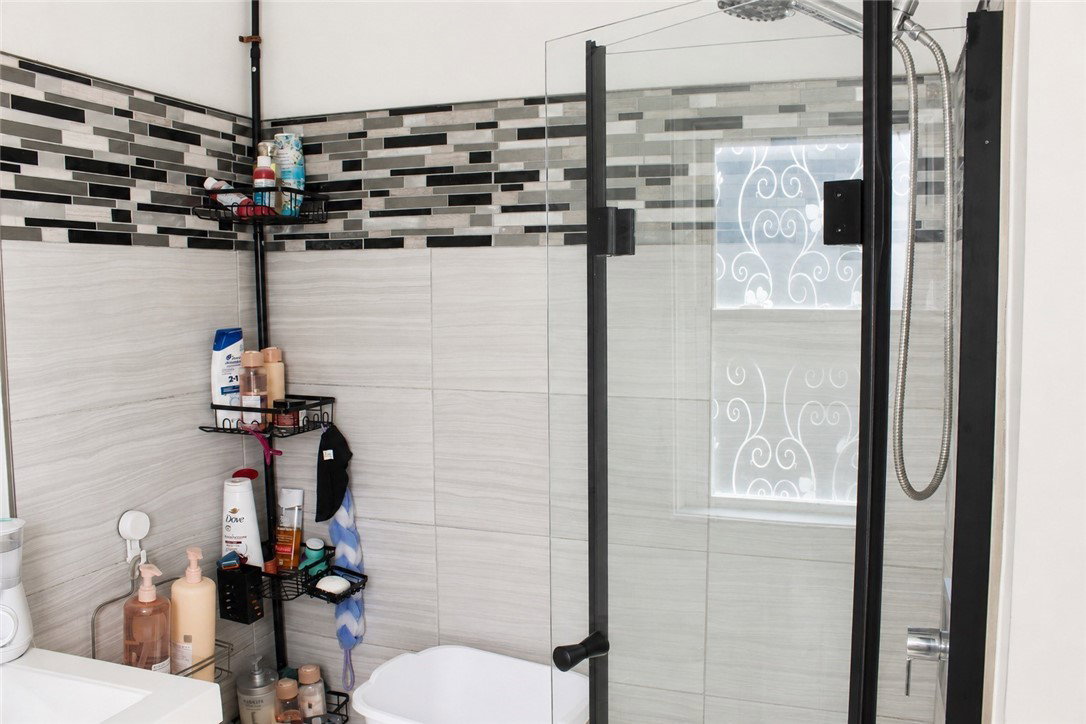
Move right into 31 Yeoman Avenue, where valuable updates and a flexible layout create an inviting opportunity for first-time buyers and multigenerational households. Improvements completed within the past five years include an updated kitchen, bathroom, flooring, a newer roof, and a one-year-old Rinnai tankless heating and hot water system. Gas heat, central air, and oversized parking add everyday comfort and convenience. The main level offers breakfast-bar seating, an extended galley kitchen with abundant cabinetry and prep space, first-floor bedrooms, a full bath, and bonus space ideal for a home office, playroom, or guest retreat. A floating wall can be removed to restore the original living and dining areas or create a more open-concept layout tailored to your lifestyle. The finished walkout lower level adds even more versatility with a spacious recreation room, wet bar, additional bedroom, and second full bath well suited for extended household members, guests, or a private living area. Conveniently located near shopping, restaurants, and major highways, this move-in-ready home offers the updates you want, the space you need, and the flexibility to grow with you.
/t.realgeeks.media/resize/300x/https://u.realgeeks.media/mickiehomesales%252FBlack_and_White_Modern_Minimalist_House_Real_Estate_Circle_Logo.png)
Additional Information
- Taxes
- $4,324
- Lot Size
- 4,792
- Interior Features
- Tub Shower
- Flooring
- Ceramic Tile, Laminate
- Heating
- Baseboard, Gas
- Cooling System Type
- Central Air
- Sewer
- Connected
- Water Source
- Connected
- Appliances
- Gas Water Heater, Oven, Range, Refrigerator
- Basement
- Full, Finished, Walk-Out Access
- Exterior Features
- Paved Driveway
- Parking Spaces
- 4
How much is your home worth?
...get instant property value now!
Mortgage Calculator
Listing courtesy of SERHANT.. Contact:
 IDX information is provided exclusively for consumers’ personal, non-commercial use and may not be used for any purpose other than to identify prospective properties consumers may be interested in purchasing. Information is deemed reliable but is not guaranteed. © 2026 State-Wide Multiple Listing Service. All rights reserved. Data Last Updated: