35 River Run, East Greenwich, RI 02818
- $1,799,999
- 4
- BD
- 6
- BA
- 5,356
- SqFt




- List Price
- $1,799,999
- Status
- ACTIVE
- MLS#
- 1412175
- Year Built
- 1989
- Levels
- Two
- Bedrooms
- 4
- Bathrooms
- 6
- Acres
- 2.15
- Living Area
- 5,356
- Subdivision
- Quail River
Property Description
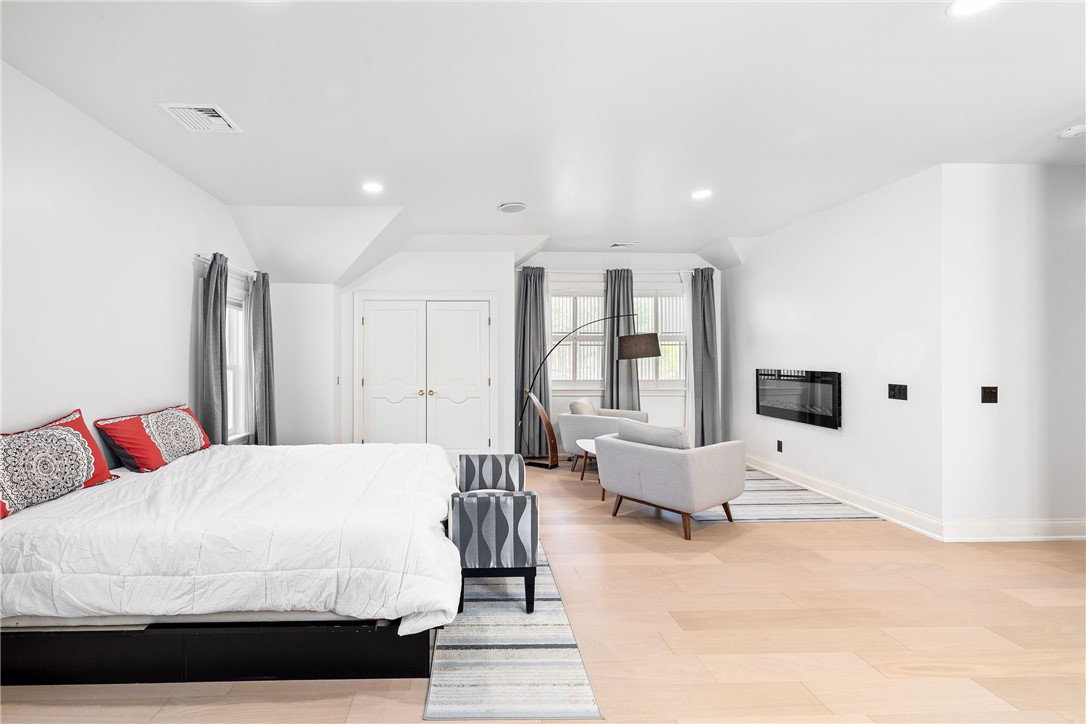
Nestled within a charming, established neighborhood, this home showcases impeccable architectural craftsmanship, seamlessly blending structure with its natural surroundings. The main entry boasts a grand foyer with an impressive circular staircase. Off the foyer you will find a large family/game room with hard wood floors & wood-burning fireplace. Opposite the foyer, a home office and a convenient powder room enhance daily living. The heart of the home is a 2nd family room adjacent to the kitchen, with ample space to unwind. Multiple French doors open to an extraordinary 2,700 sq ft sunroom. This year-round retreat features a large saltwater indoor pool, a full bathroom, and is bathed in natural light that blur the lines between indoors and out. Recently updated pool mechanics ensures worry-free enjoyment. The eat-in kitchen is both stylish and functional, with vaulted ceilings, granite countertops, & stainless-steel appliances, a perfect hub for family meals or hosting friends. Upstairs, new hardwood flooring extends throughout the 2nd level. This is where you'll find the home's private quarters. The primary suite is complete with a spa-like bathroom and an impressive dressing room. 3 additional bedrooms and 2 full bathrooms complete this level. Set on over two acres, thete are multiple stone terraces, a wooded backdrop, and a charming portico leading to the 3-car garage. Recently added solar panels reflect a thoughtful approach to energy efficiency & sustainability.
/t.realgeeks.media/resize/300x/https://u.realgeeks.media/mickiehomesales%252FBlack_and_White_Modern_Minimalist_House_Real_Estate_Circle_Logo.png)
Additional Information
- Taxes
- $18,812
- Lot Size
- 93,654
- Interior Features
- Attic, Wet Bar, Cathedral Ceiling(s), High Ceilings, Interior Steps, Skylights, Vaulted Ceiling(s), Cable TV
- Flooring
- Ceramic Tile, Hardwood, Marble
- Heating
- Baseboard, Ductless, Electric, Forced Air, Gas, Heat Pump, Oil, Solar
- Cooling System Type
- Central Air, Ductless
- Sewer
- Septic Tank
- Water Source
- Public, Well
- Appliances
- Dishwasher, Gas Water Heater, Oven, Range, Refrigerator, Range Hood
- Fireplaces
- 1
- Basement
- Exterior Entry, Full, Interior Entry, Unfinished
- Exterior Features
- Sprinkler/Irrigation, Paved Driveway
- Garage Spaces
- 3
- Parking Spaces
- 11
Mortgage Calculator
Listing courtesy of Lila Delman Compass. Contact: 401-742-9130
 IDX information is provided exclusively for consumers’ personal, non-commercial use and may not be used for any purpose other than to identify prospective properties consumers may be interested in purchasing. Information is deemed reliable but is not guaranteed. © 2026 State-Wide Multiple Listing Service. All rights reserved. Data Last Updated: